at Forest Ridge
Hearthstone is our family home and the benchmark for what we build at Silvestri. Here, the strength of the structure and the warmth of the interior serve the same purpose. A home designed for year-round living that grows richer throughout the years.
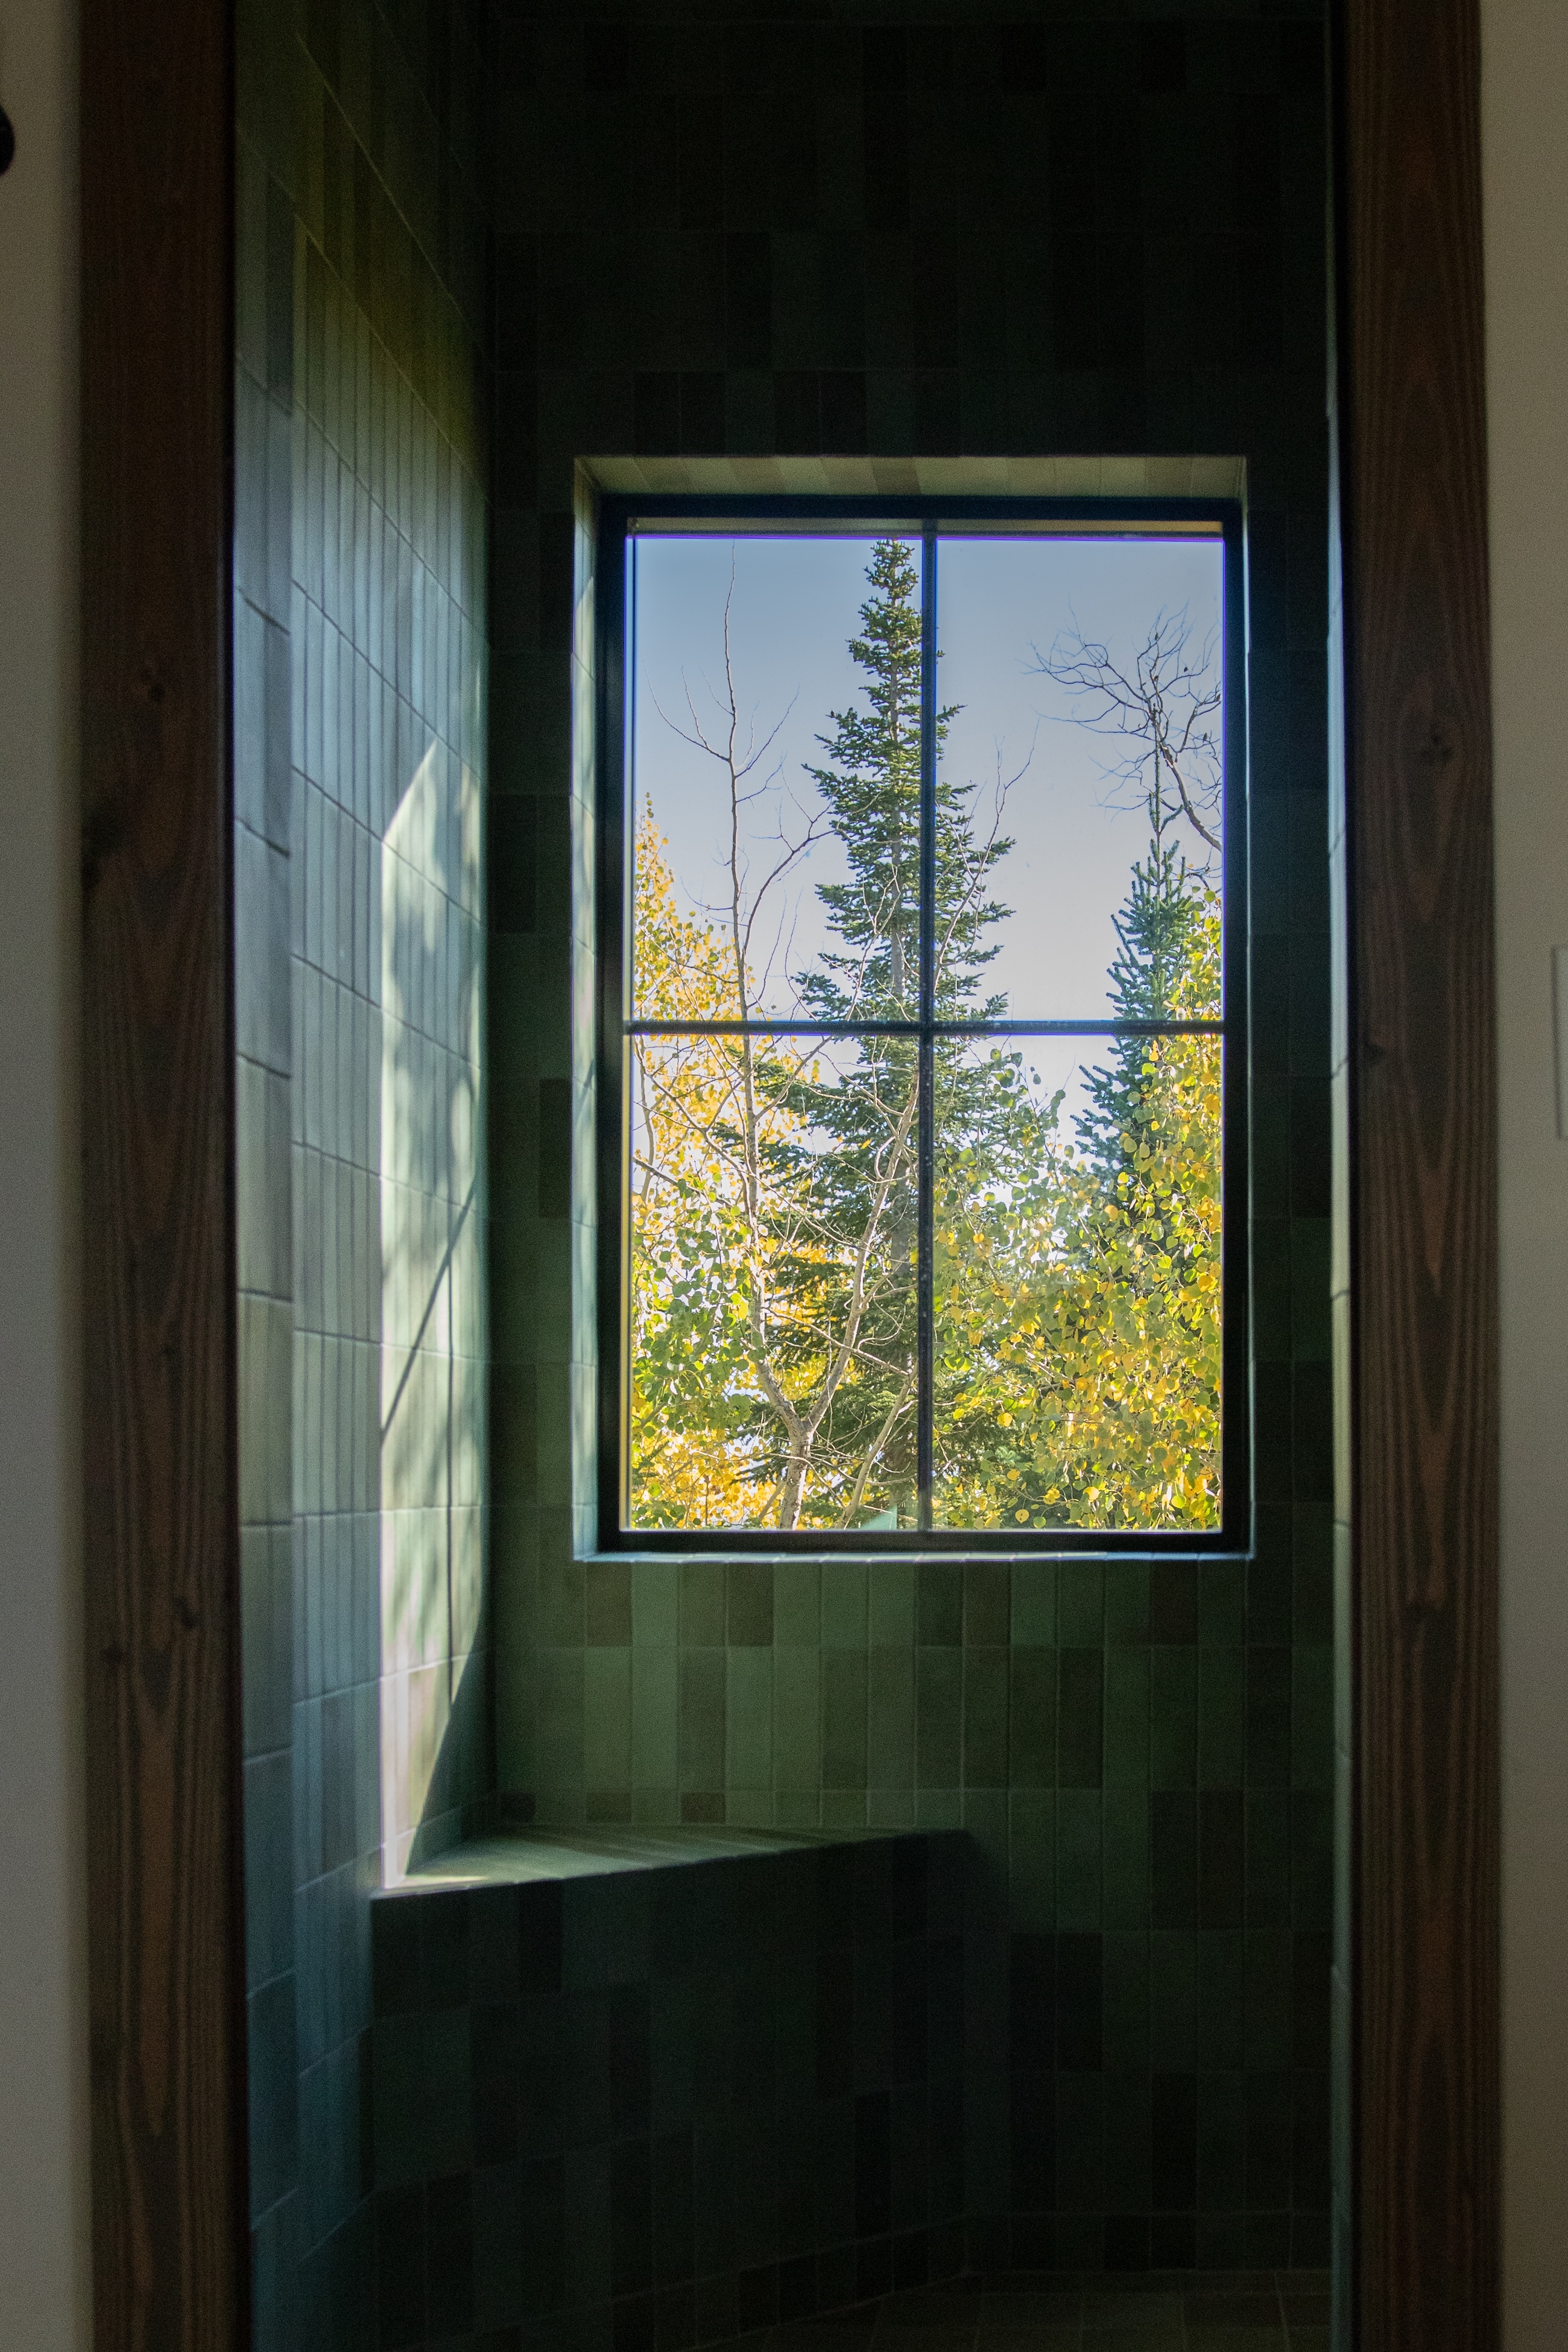
The national forest, just west of the lot, unfolds through canyons, springs, and wooded hills where game trails and wildlife are abundant.
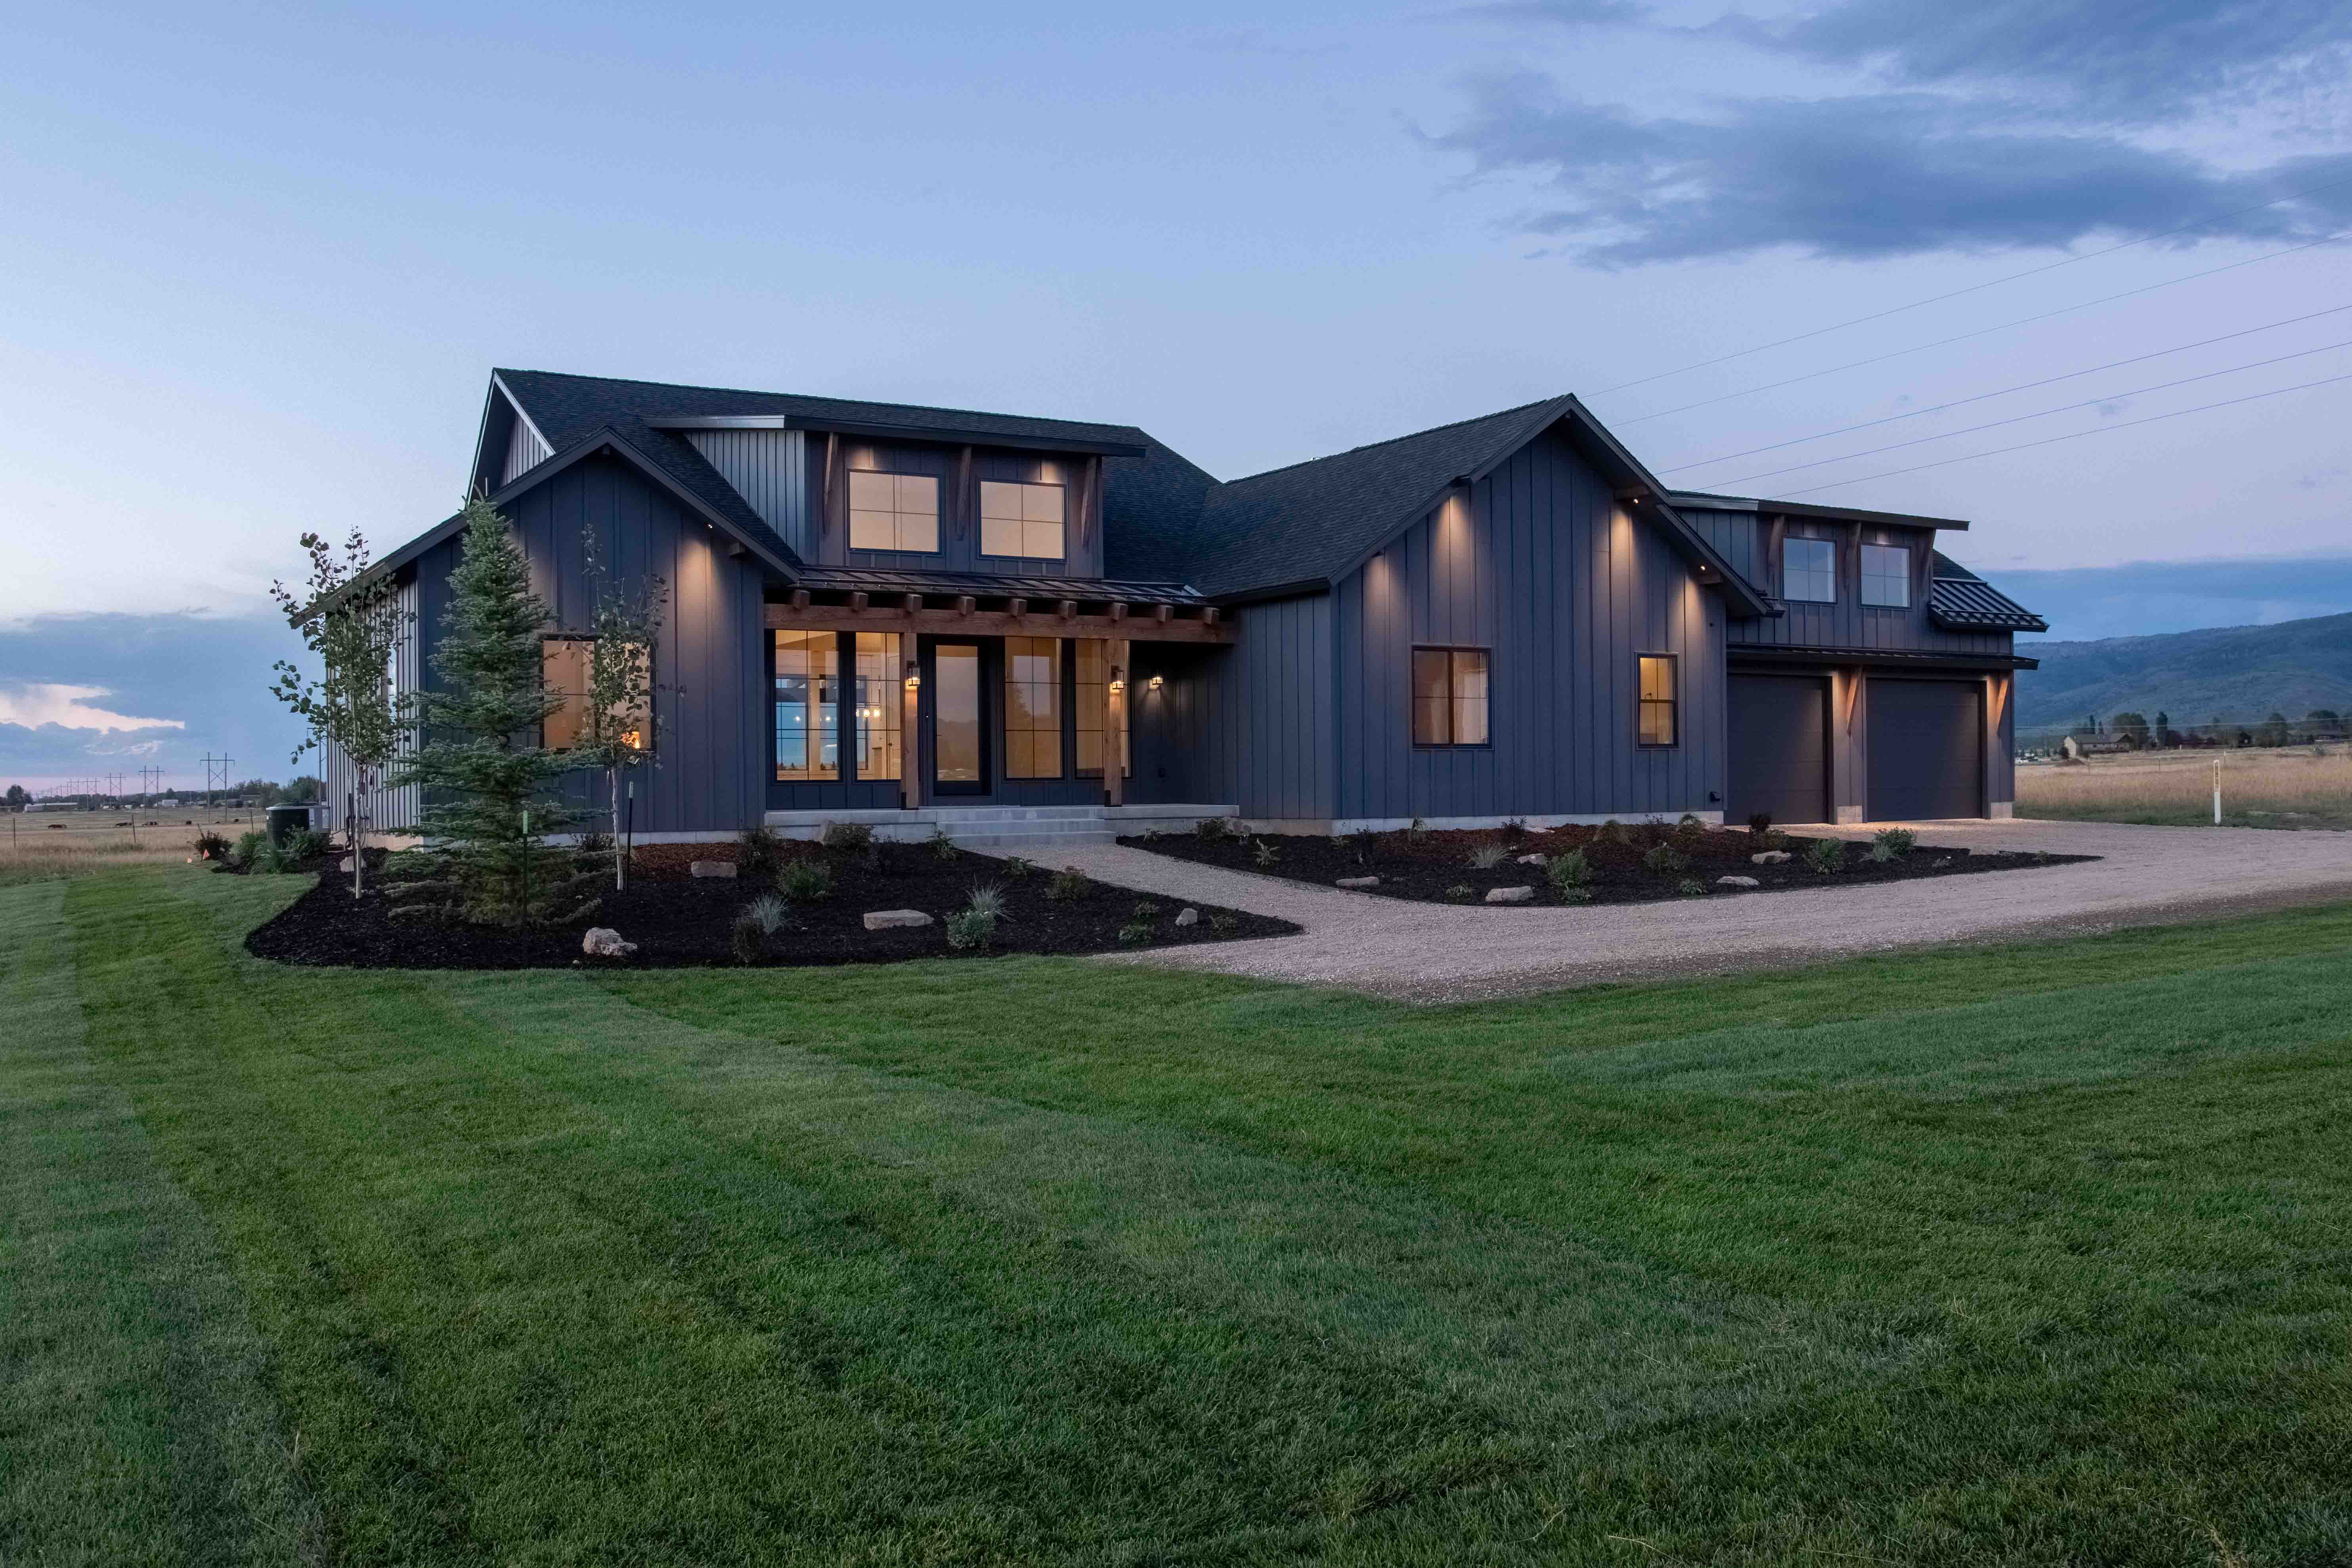
Huckleberry ridge, known by some, holds large deposits of granite. Pushing the homesite toward the back of the lot meant sculpting the crest of the ridge, on ground that fell away in every direction. That precise placement opened sweeping views eatward across the valley to the Teton range, with the Big Holes rising behind us to the west.
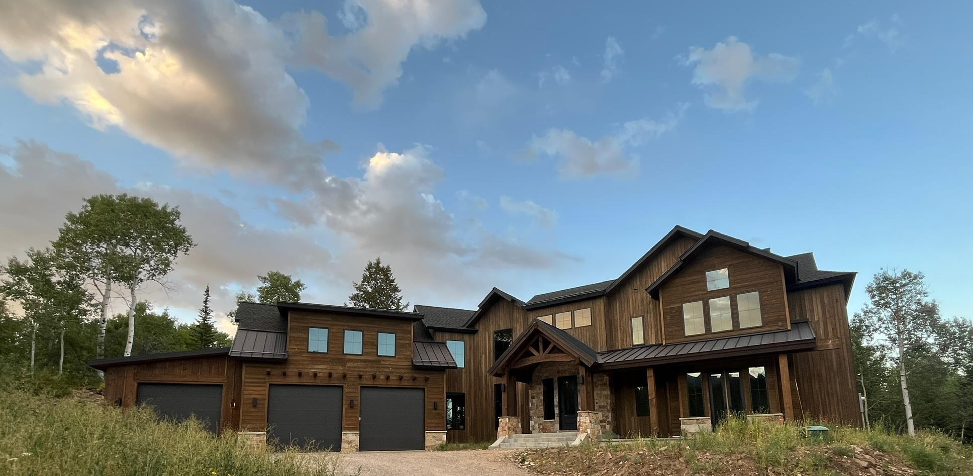
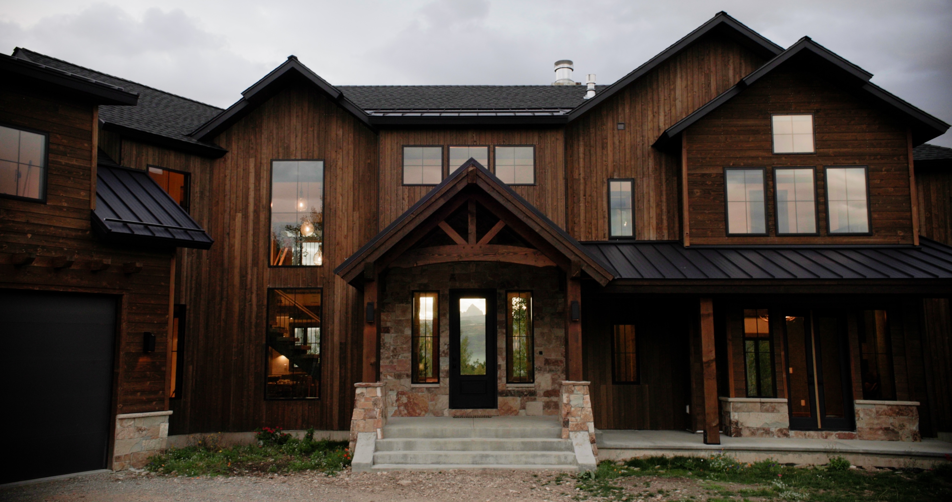
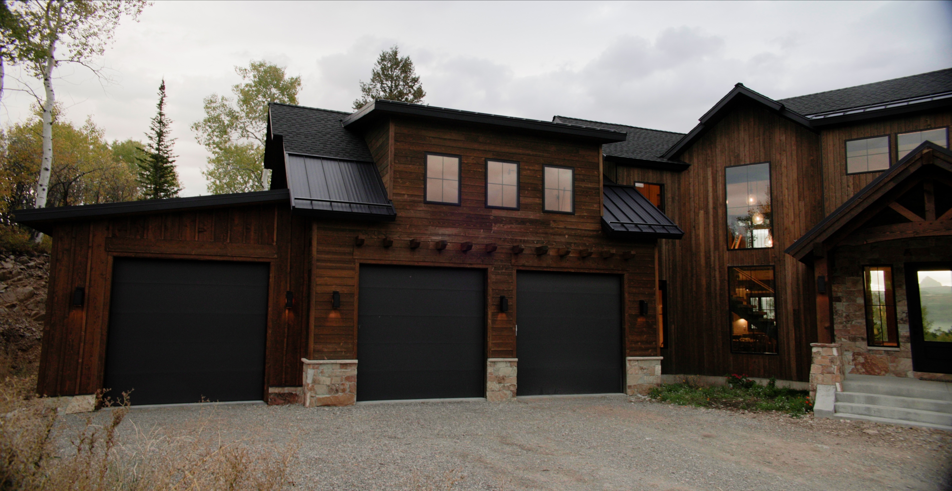
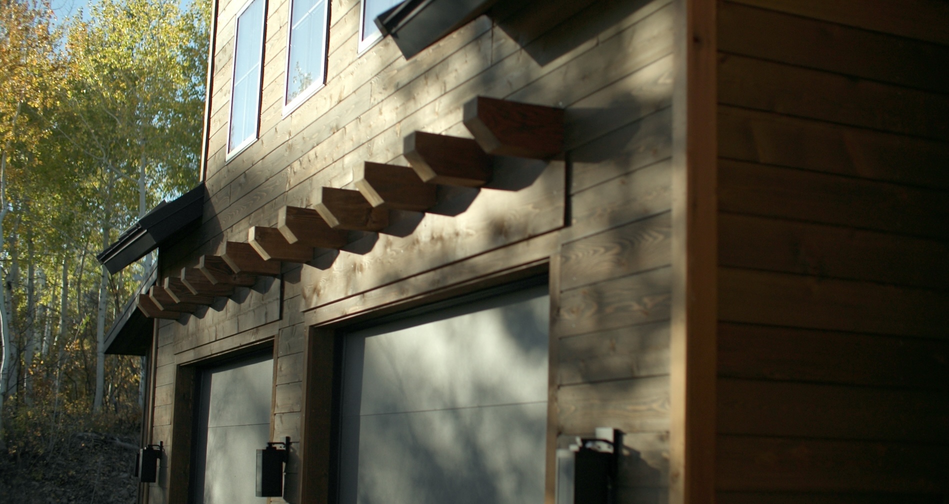
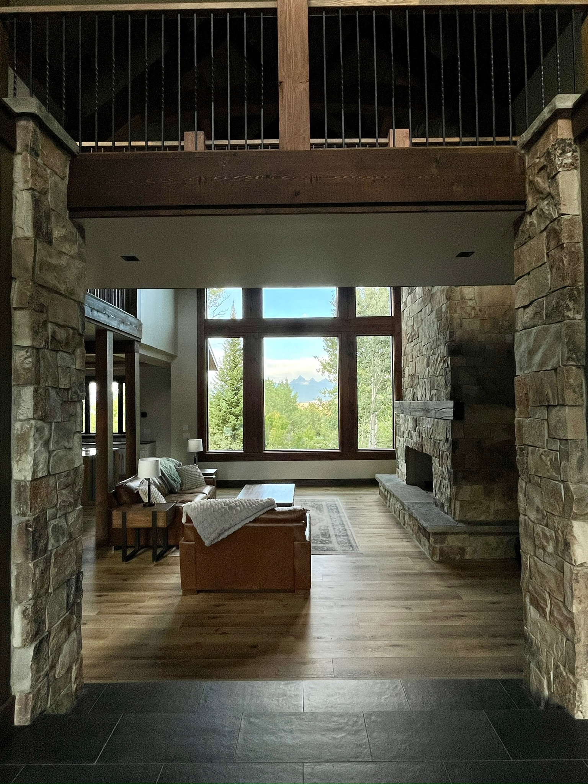
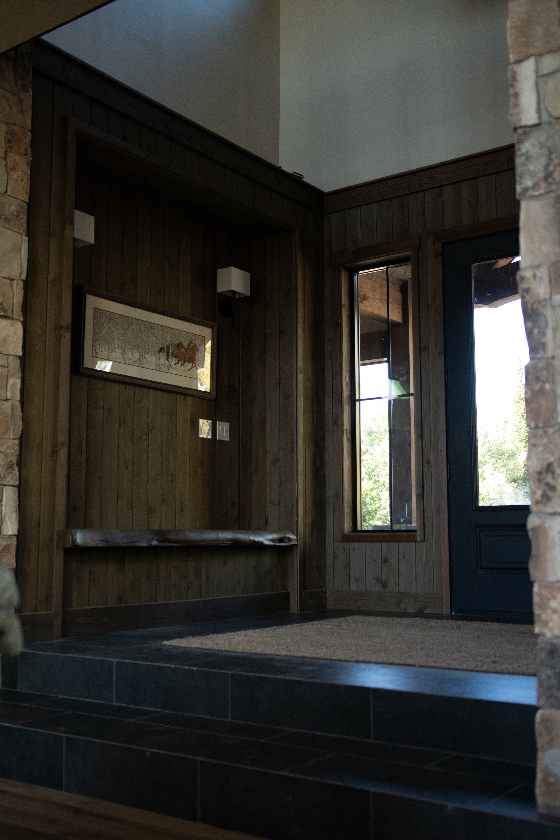
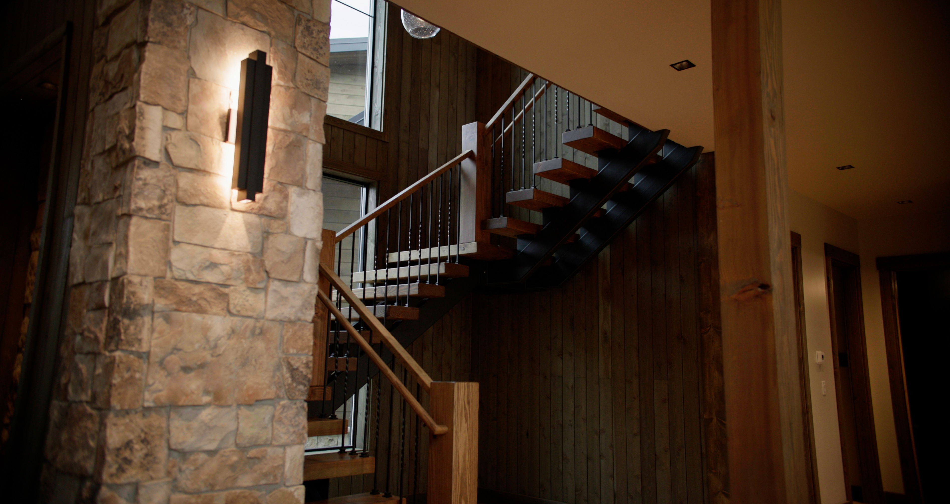
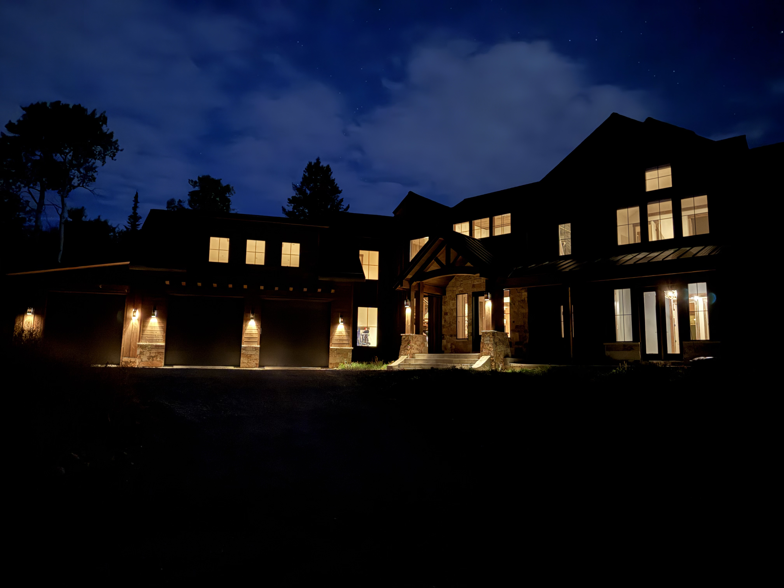
Heavy timber and stone give Hearthstone a substantial presence. Architectural trusswork and stone-set posts shelter the entry, where the scale of the house gives way to the more intimate side of wood and rock. Each element - from stone to cedar to steel - was carefully selected to serve the design intent - permanence, warmth, and gathering.
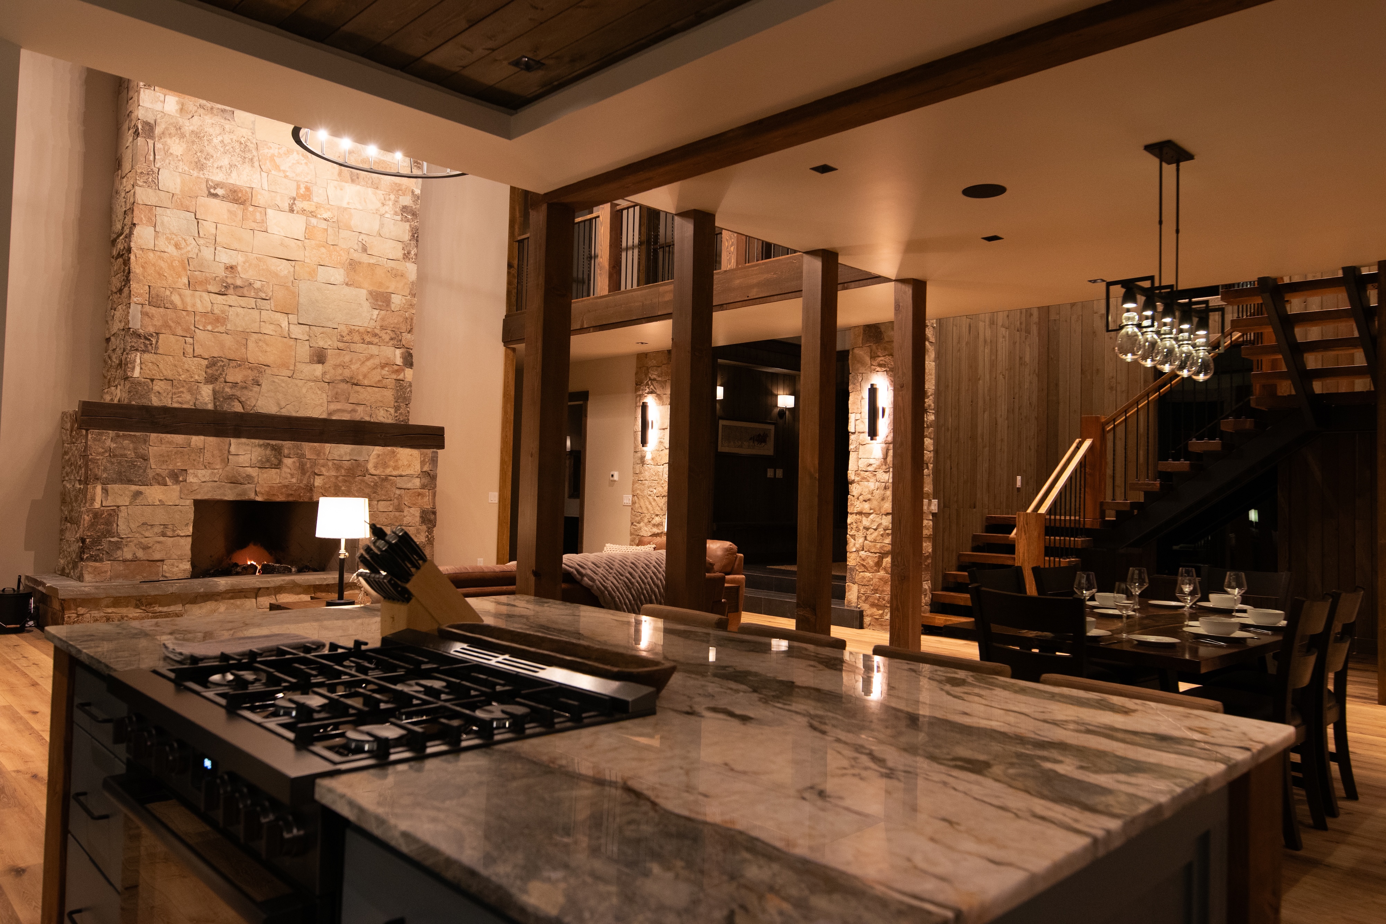
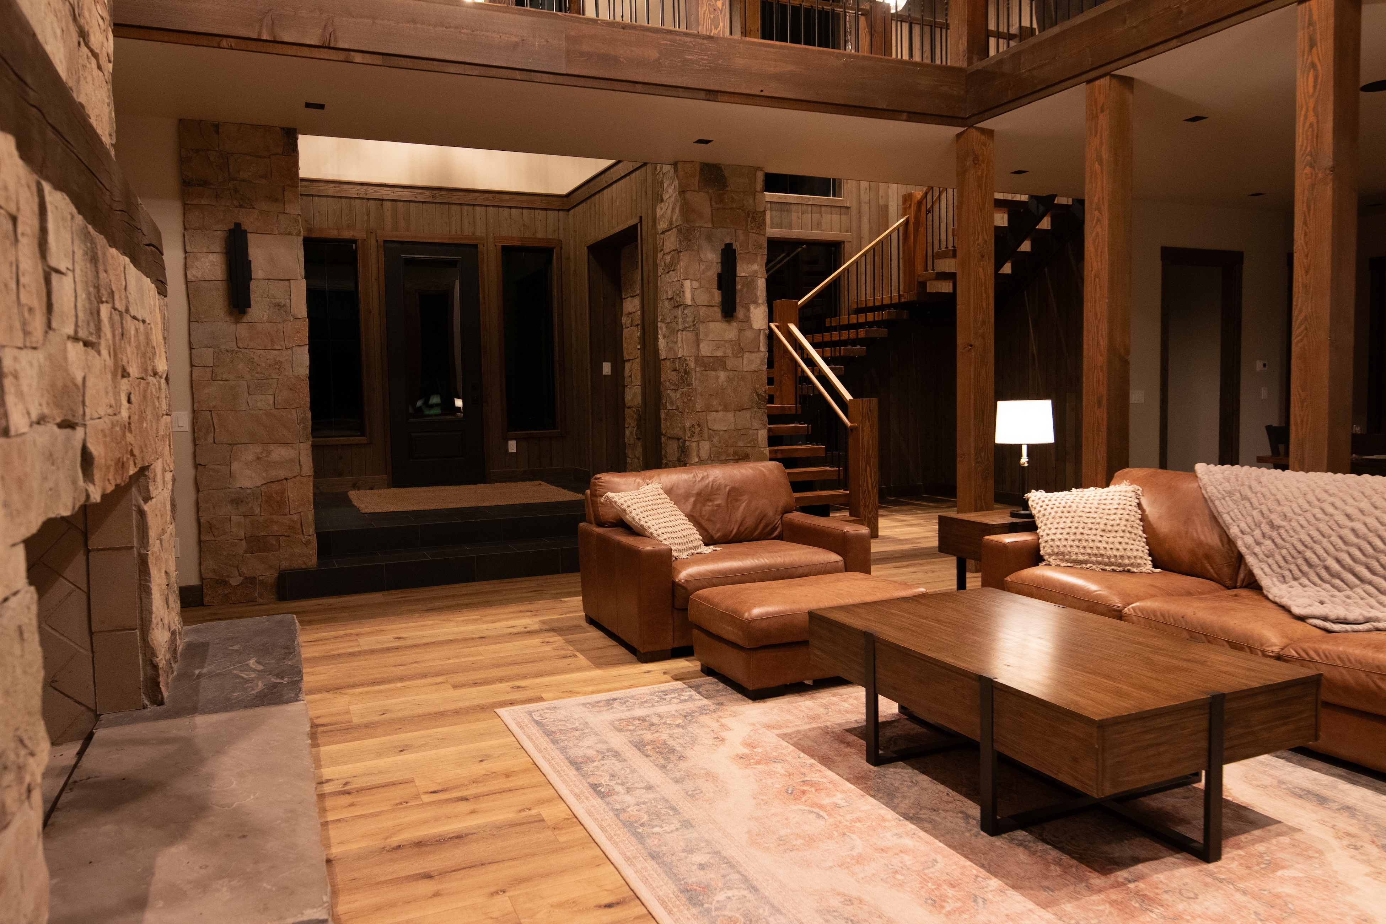
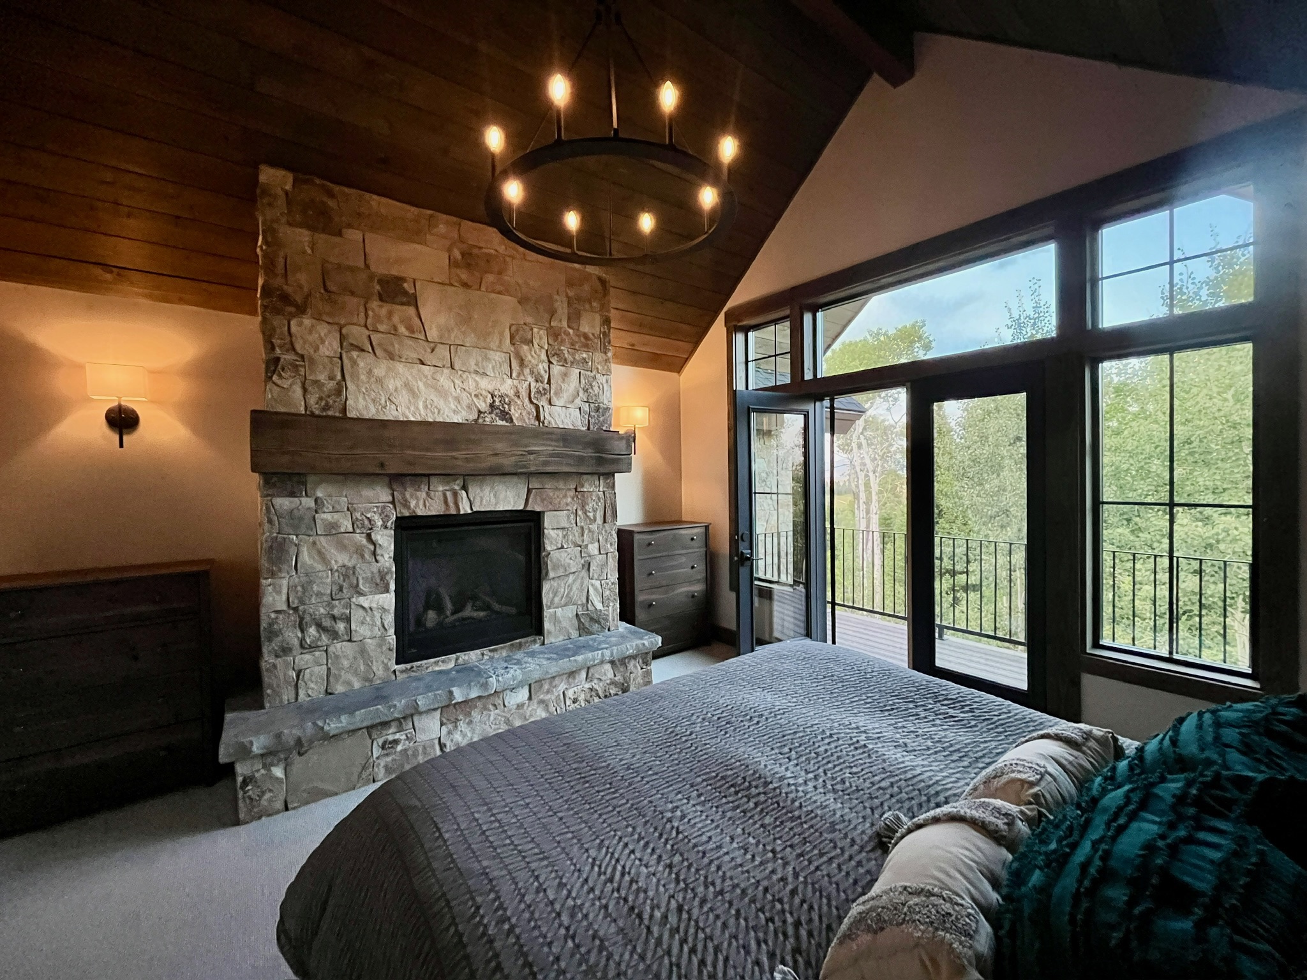
A large wood-burning fireplace gives Hearthstone its center of gravity. Its imposing stone mass rises through the great room, lending the house something elemental - the enduring presence of hearth, fire, and room to gather around it.

Radiant heat warms the floors beneath it. When winter settles in, that combination changes the experience of the season. Snow gathers outside while warmth extends through the home, and the fire becomes part of the day’s rhythm. This is a place where winter is something to look forward to.
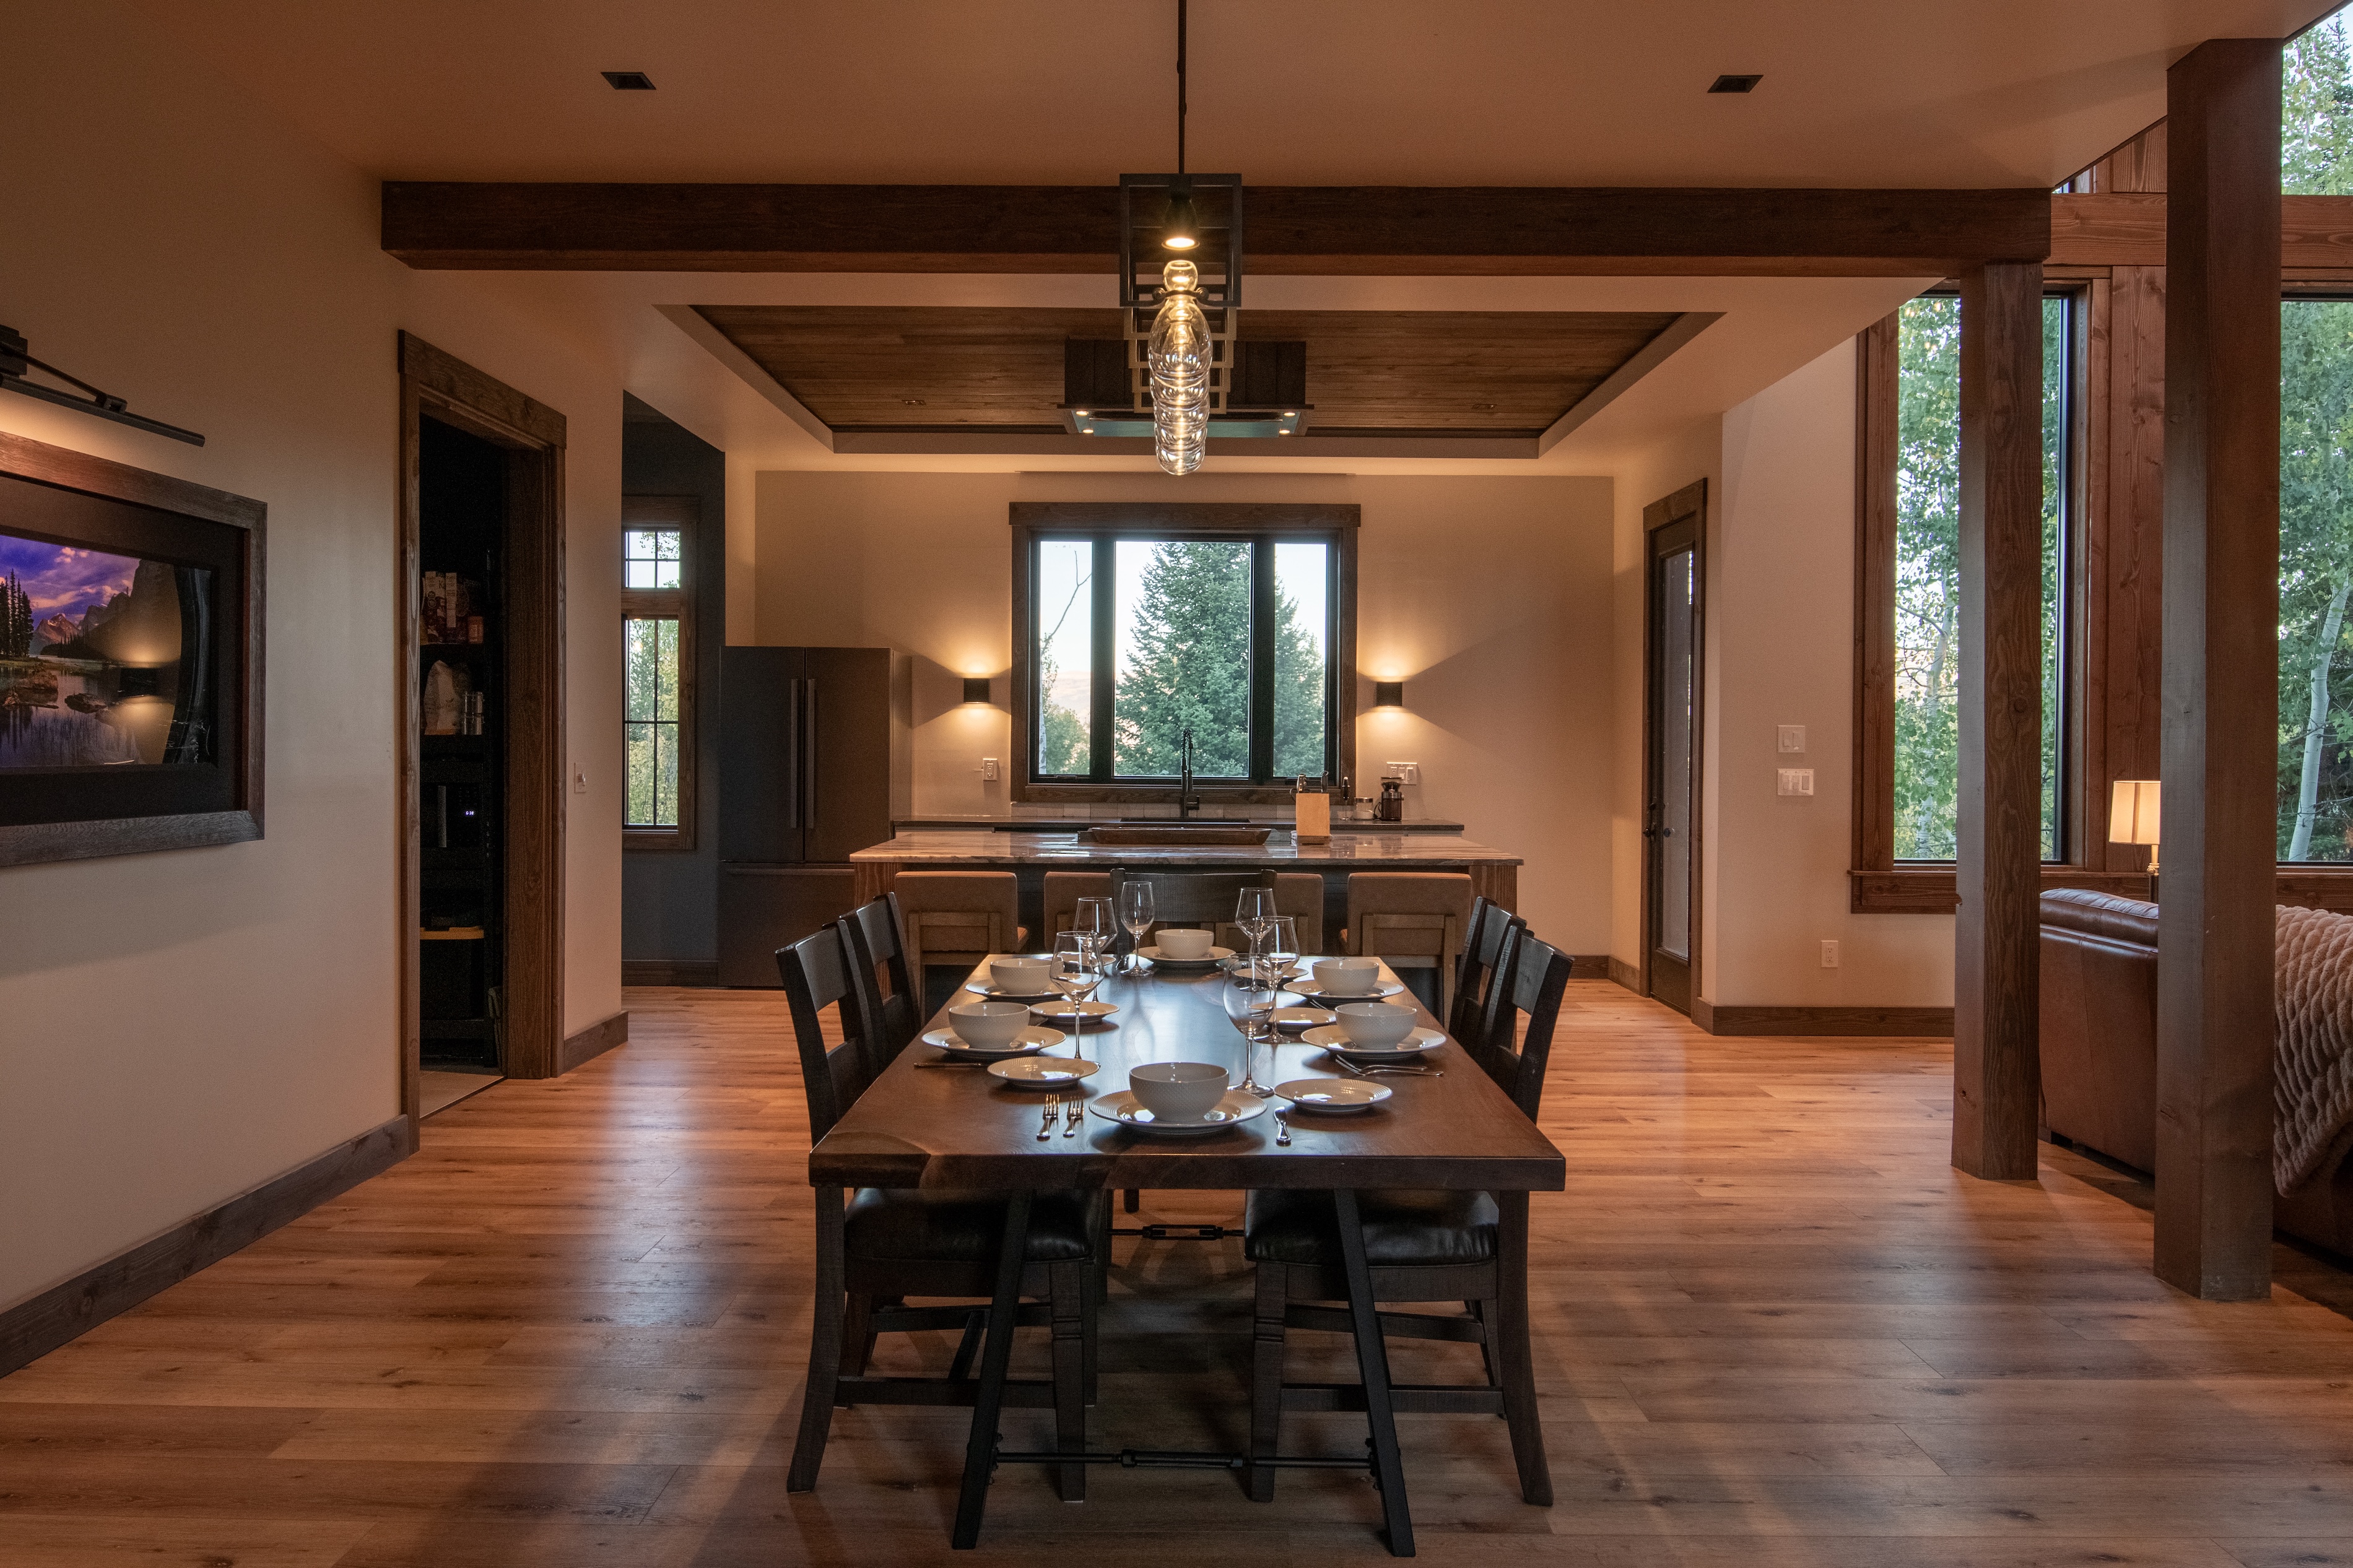
A second story loft draws the eye out across the valley, where mornings are serene and sunsets across the Teton range are intense. Its timber framework gives the space definition while preserving connection to the surrounding forest.
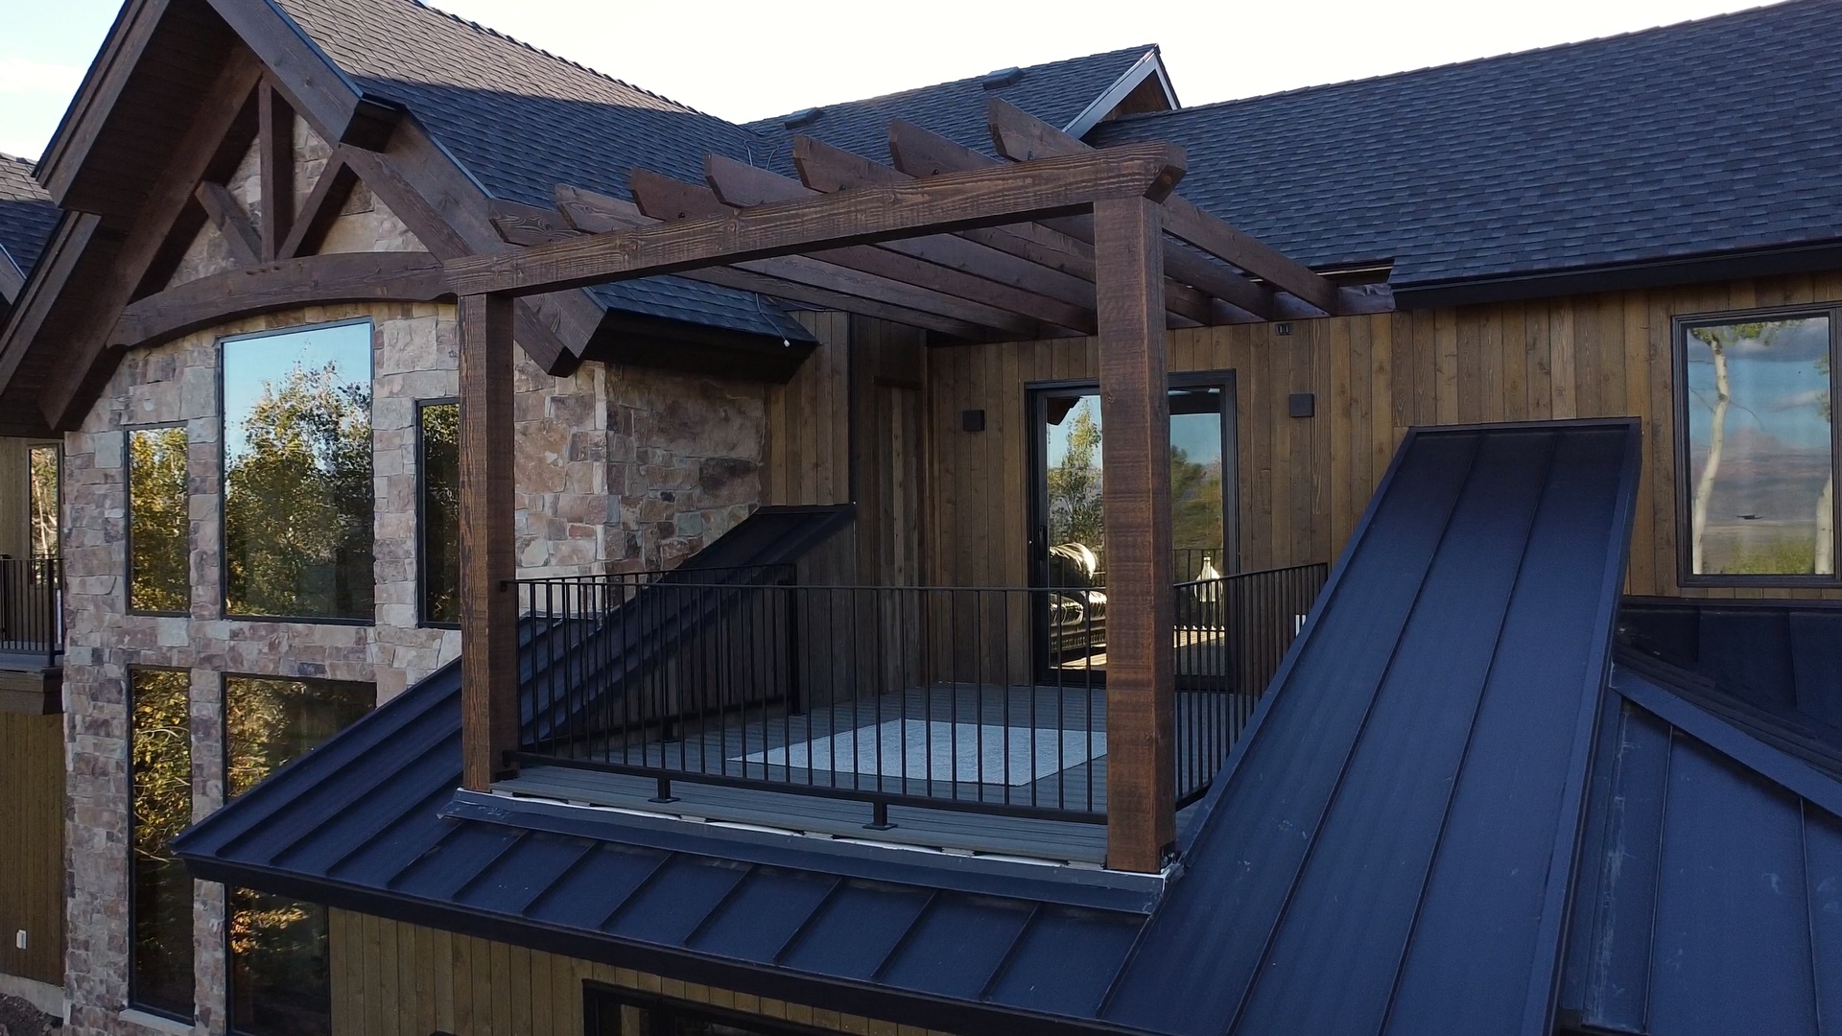
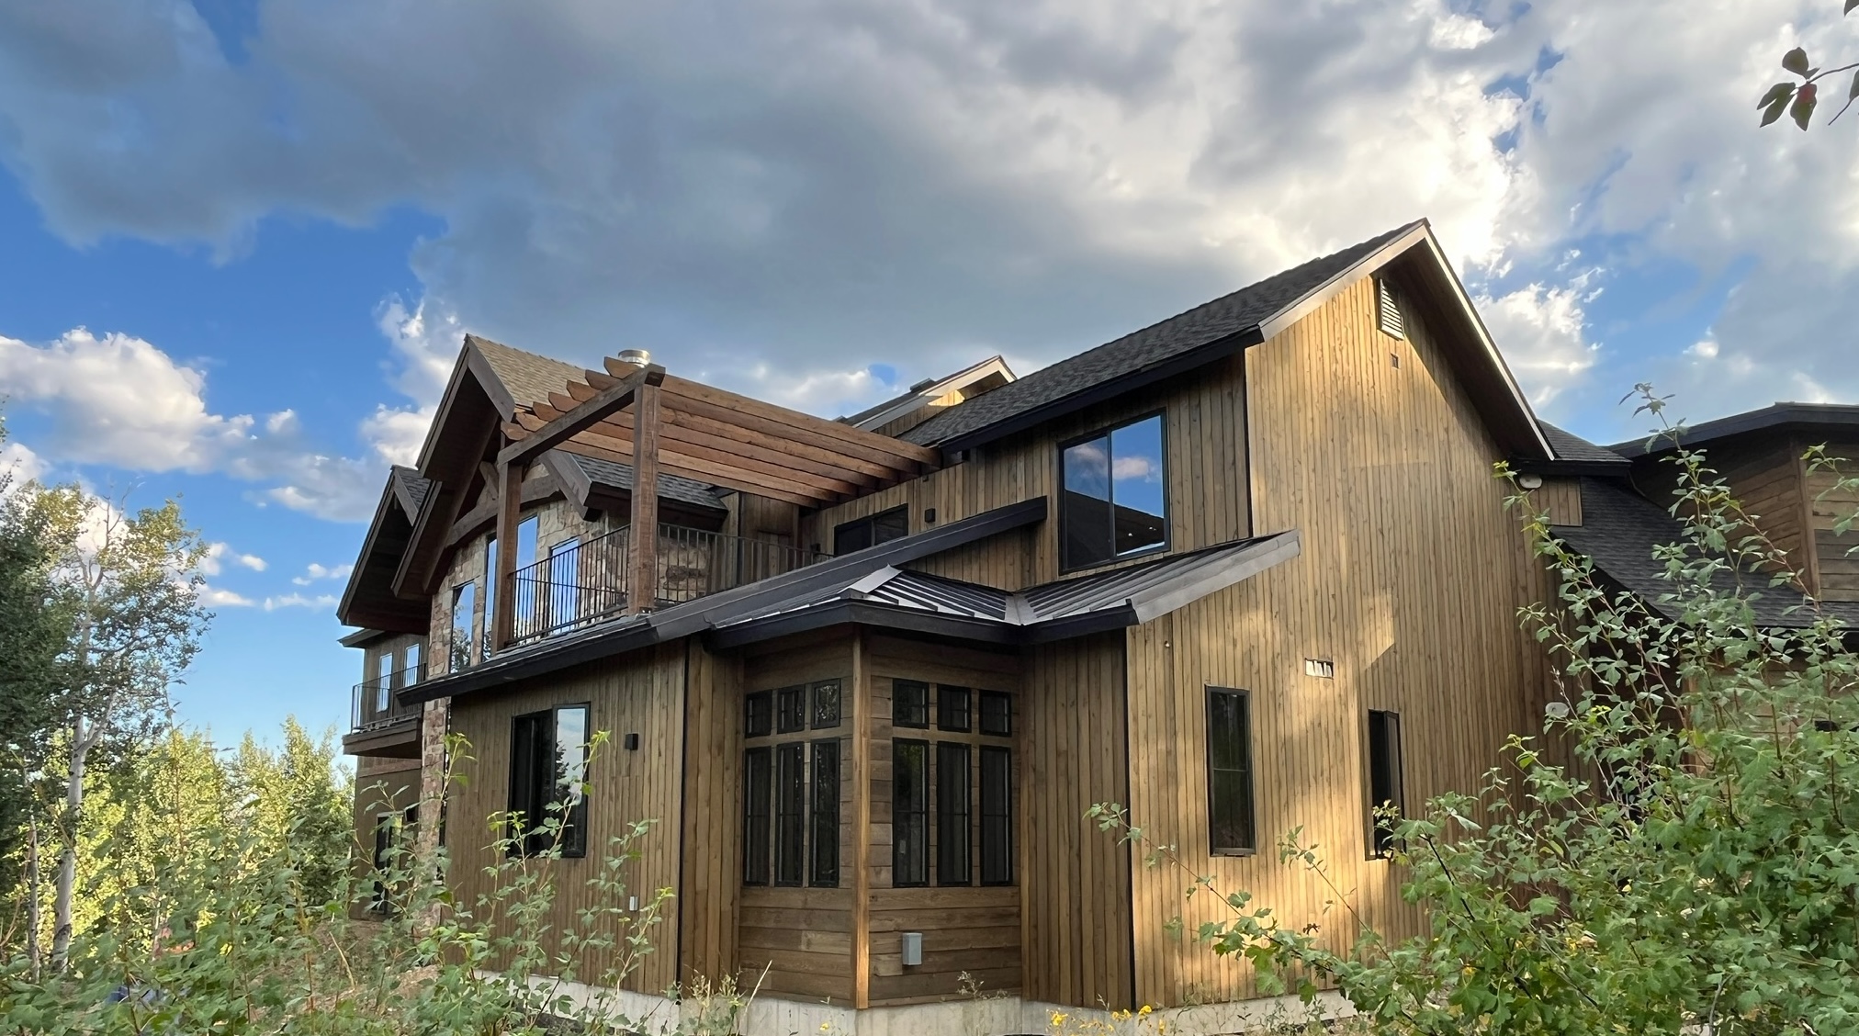
A cantilevered joist system extends from the second story floor system into the primary suite balcony, which projects out into the forest canopy, creating an inviting refuge. In summer, the french doors open to bring the bedroom, balcony, and nature together.
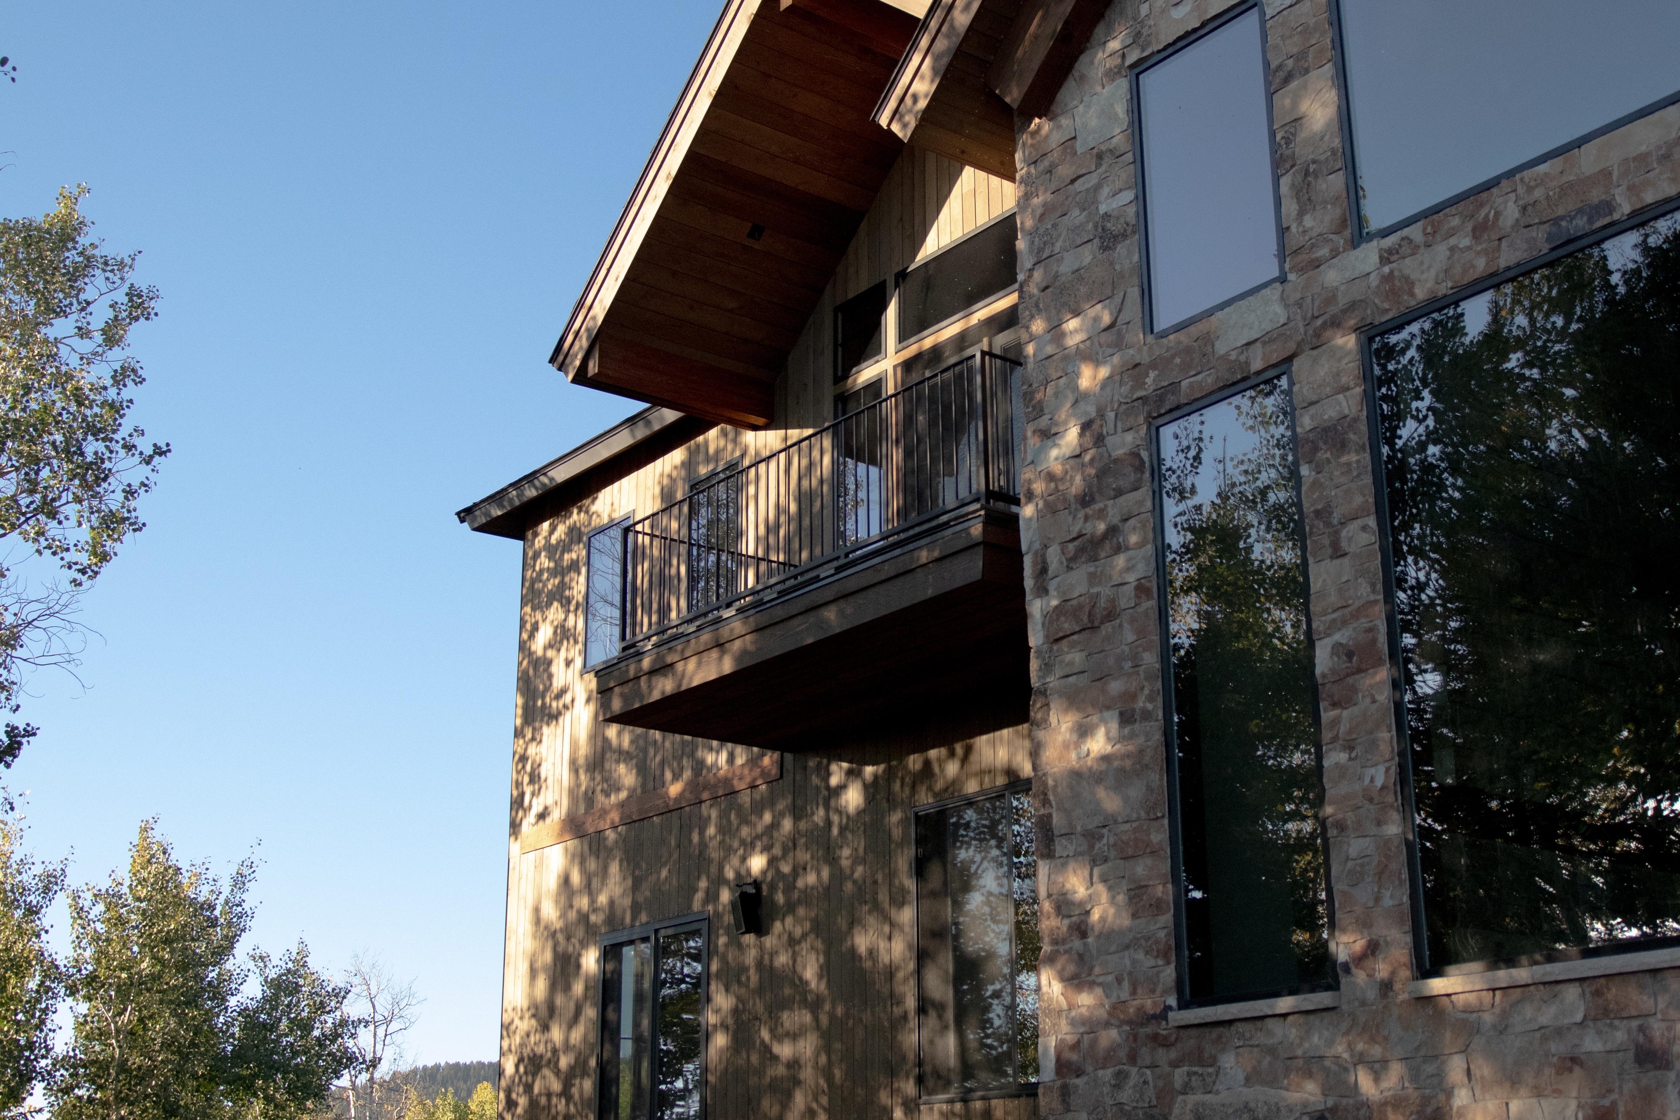
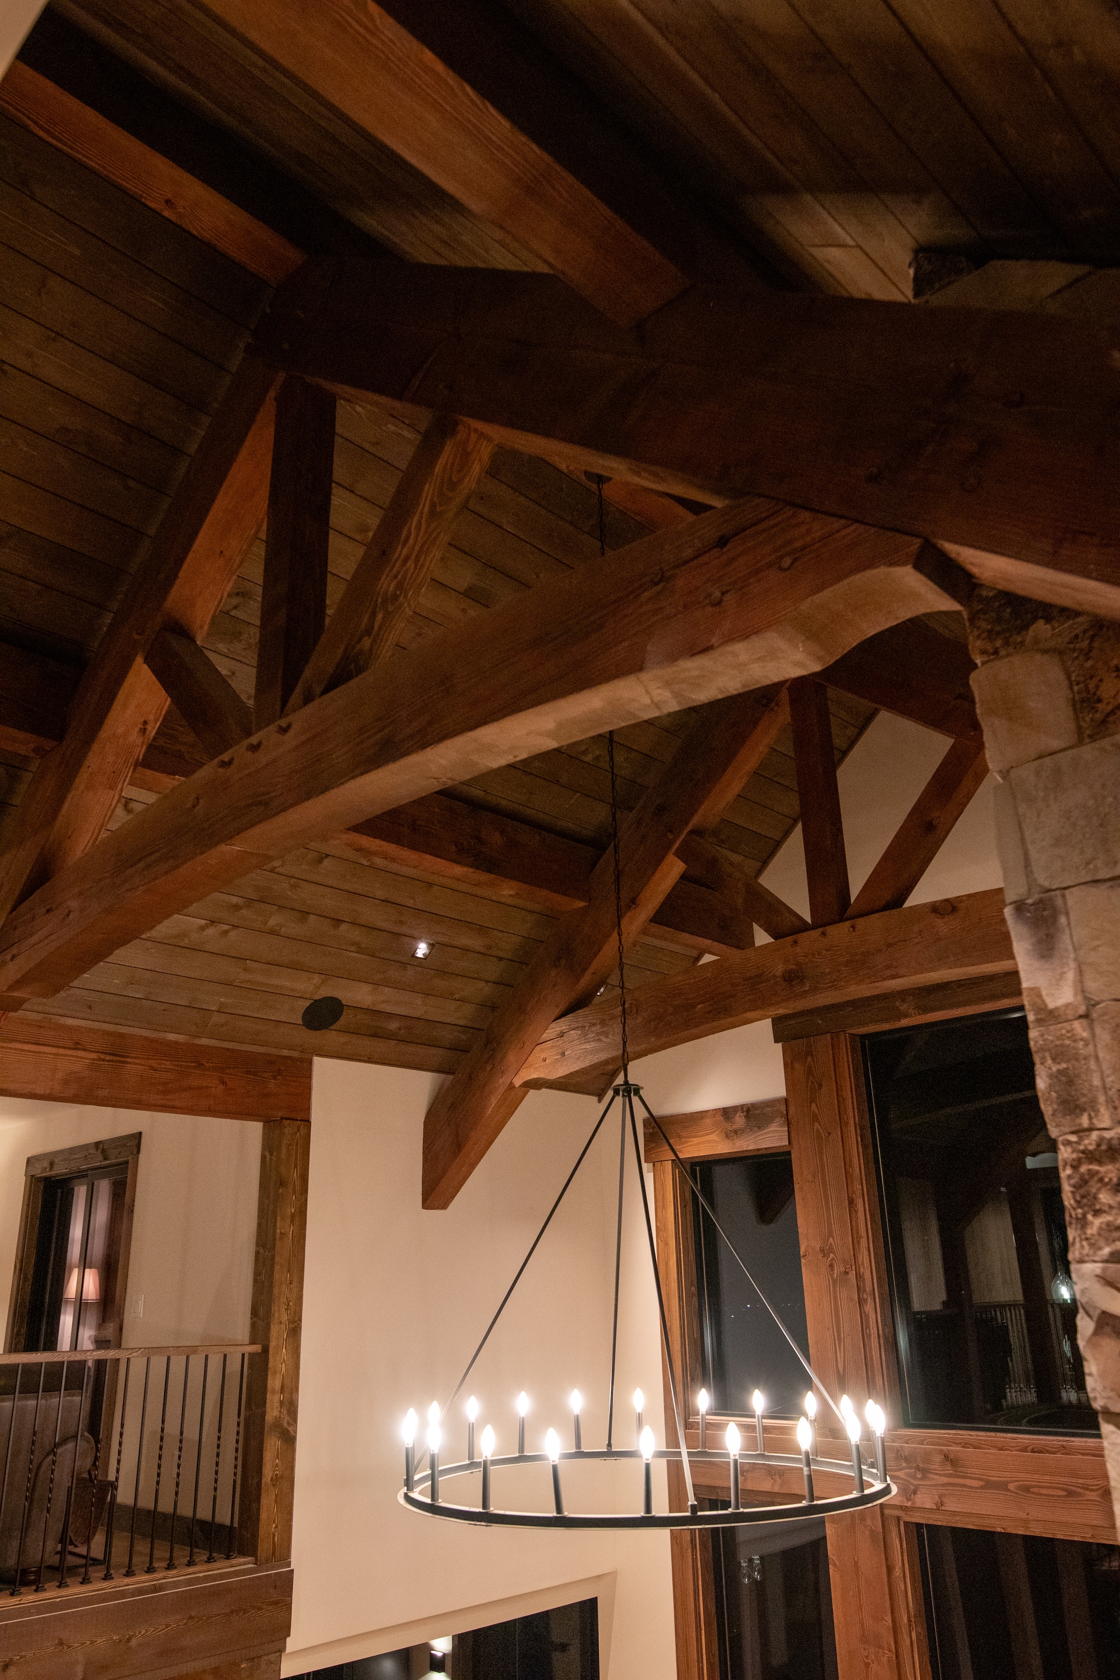
Hand drawn on the timber stock alongside a local craftsman, the curve and lamb's tail detail of the bottom chords shaped both the trusses and the character of the great room.
Concealed structural hardware preserves the continuity of the wood, while purlin beams drop the trusses beneath the vaulted ceiling, creating space for natural light to move between the timbers and the roof plane throughout the day.
That separation gives the space depth and draws the room’s twenty-five-foot peak into a more intimate scale. Together, the trusses and stone fireplace are the heartbeat of the home, and the center of gathering throughout the year.

Hearthstone was built to endure. Fires lit, meals shared, seasons celebrated. Its lasting qualities are found in the substance of the construction and the comfort of the space - a standard we carry into every Silvestri home.