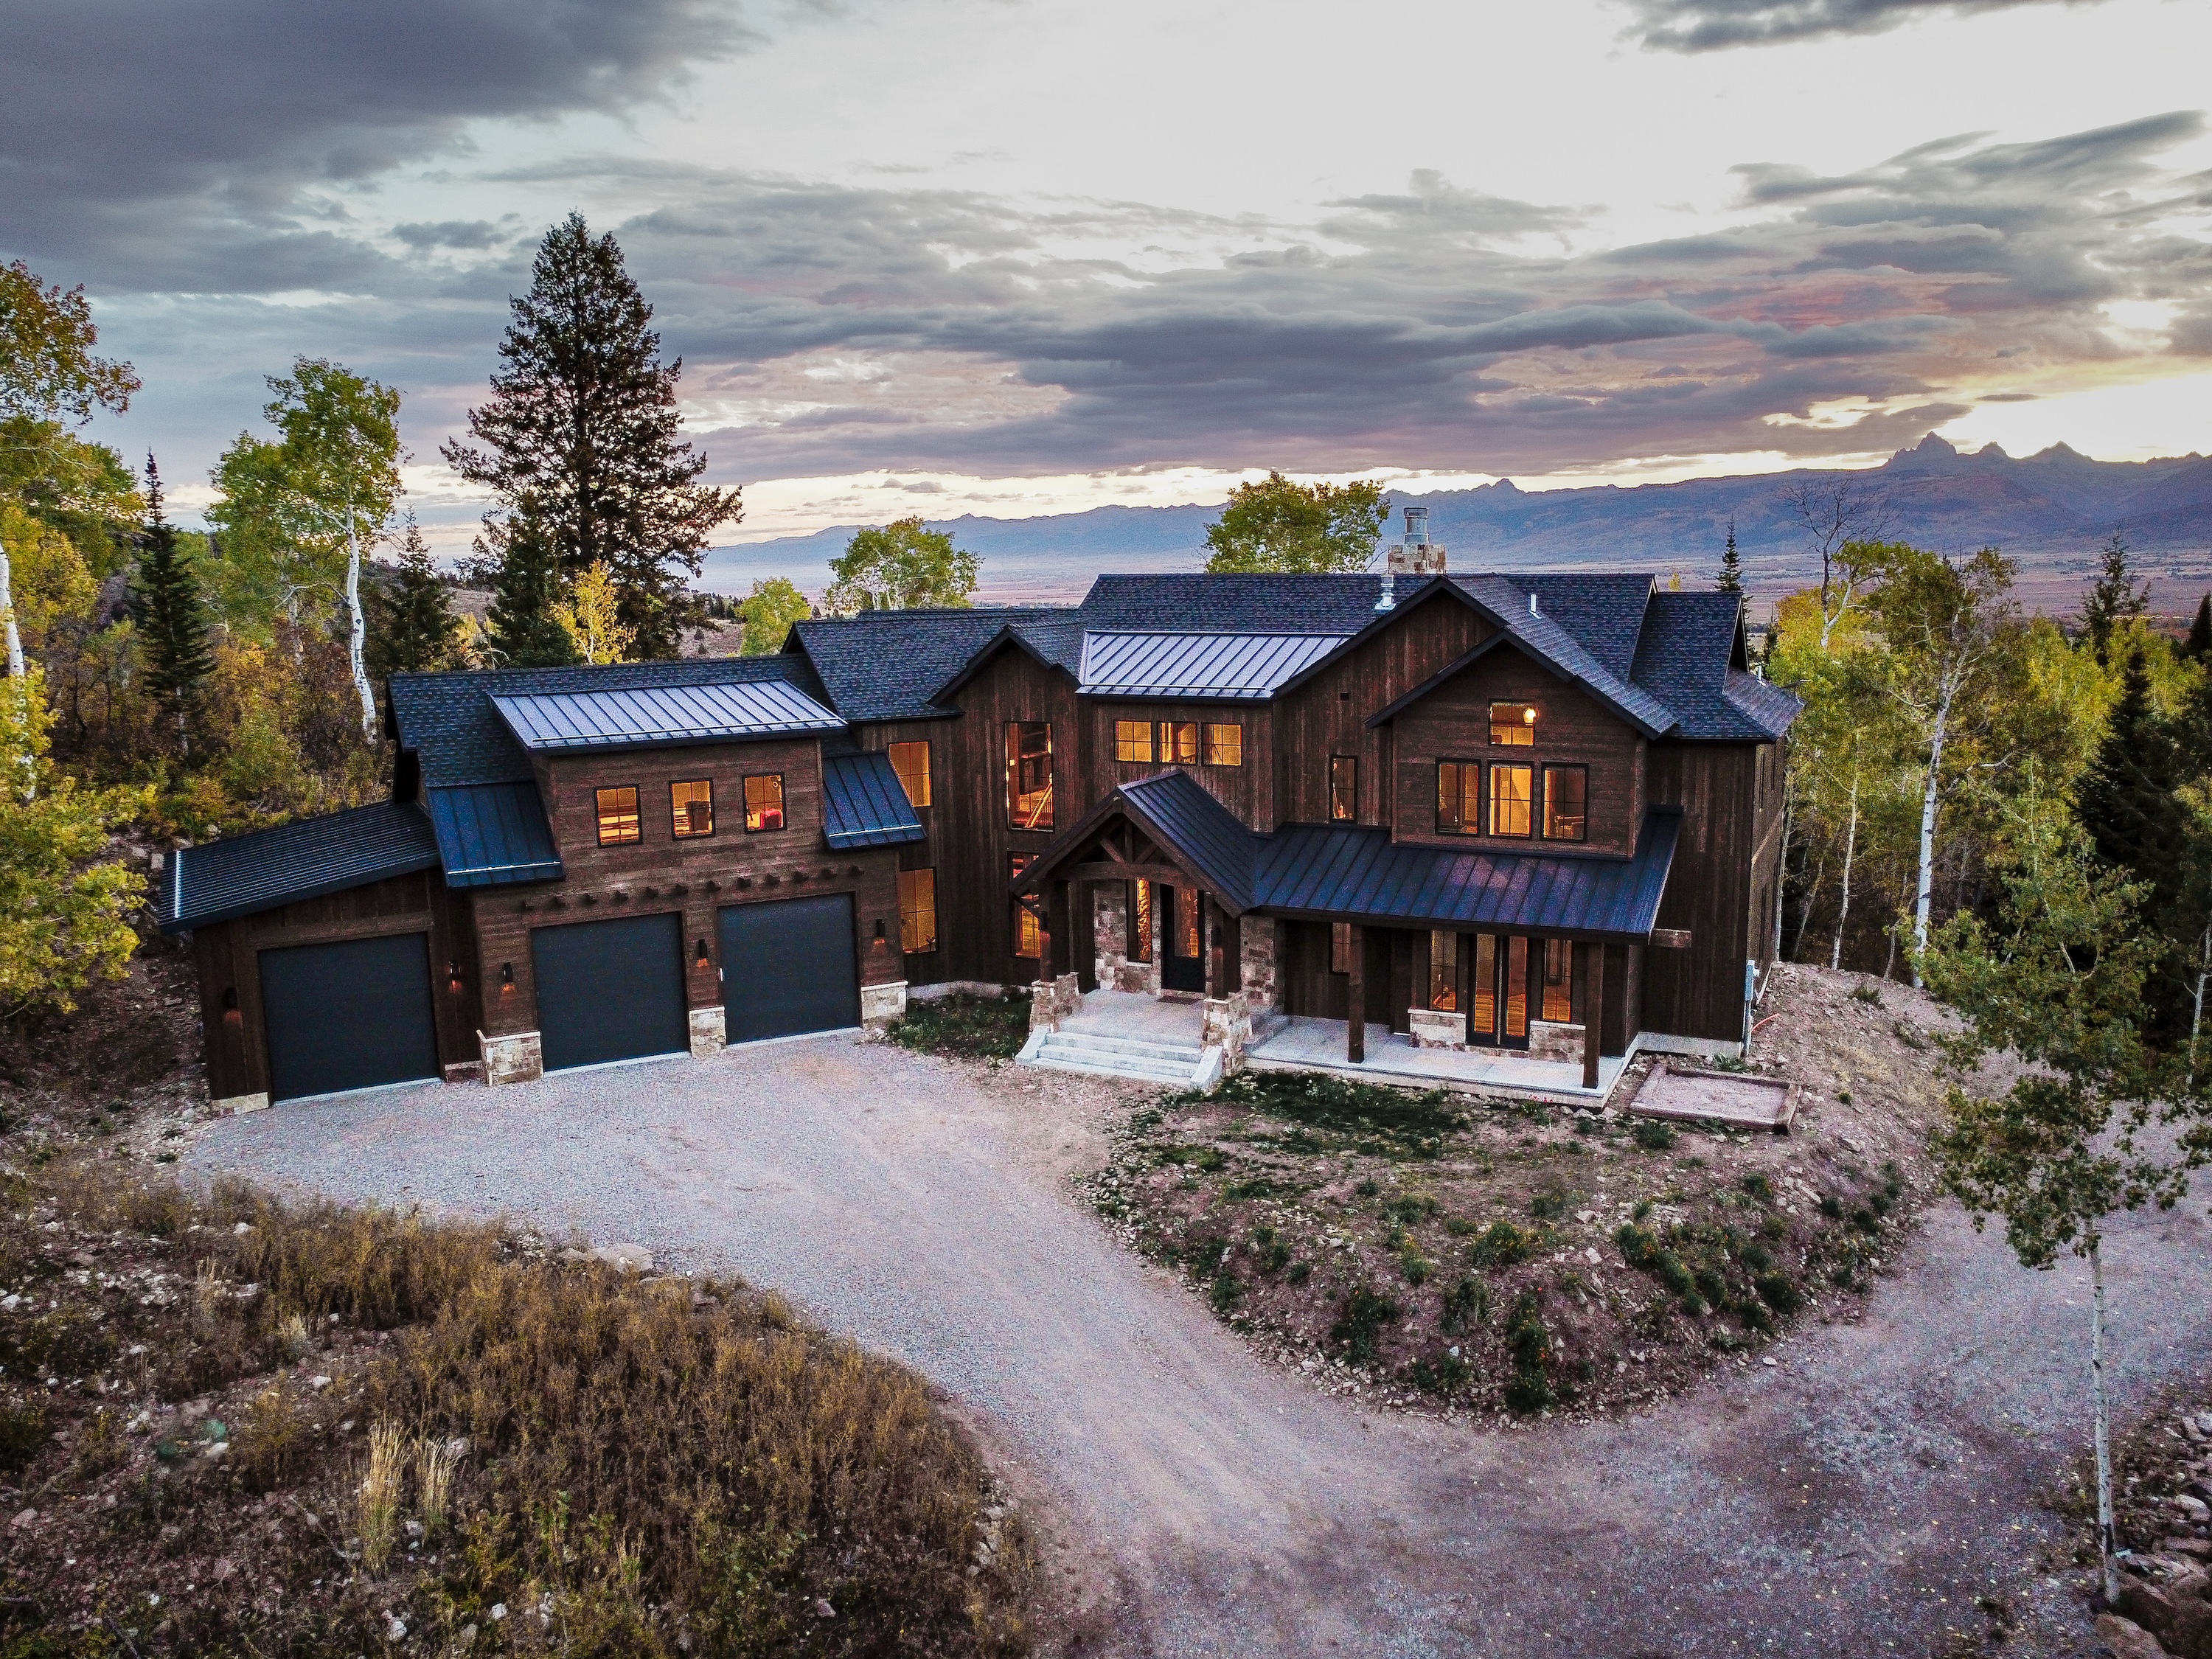
at Peak View Estates
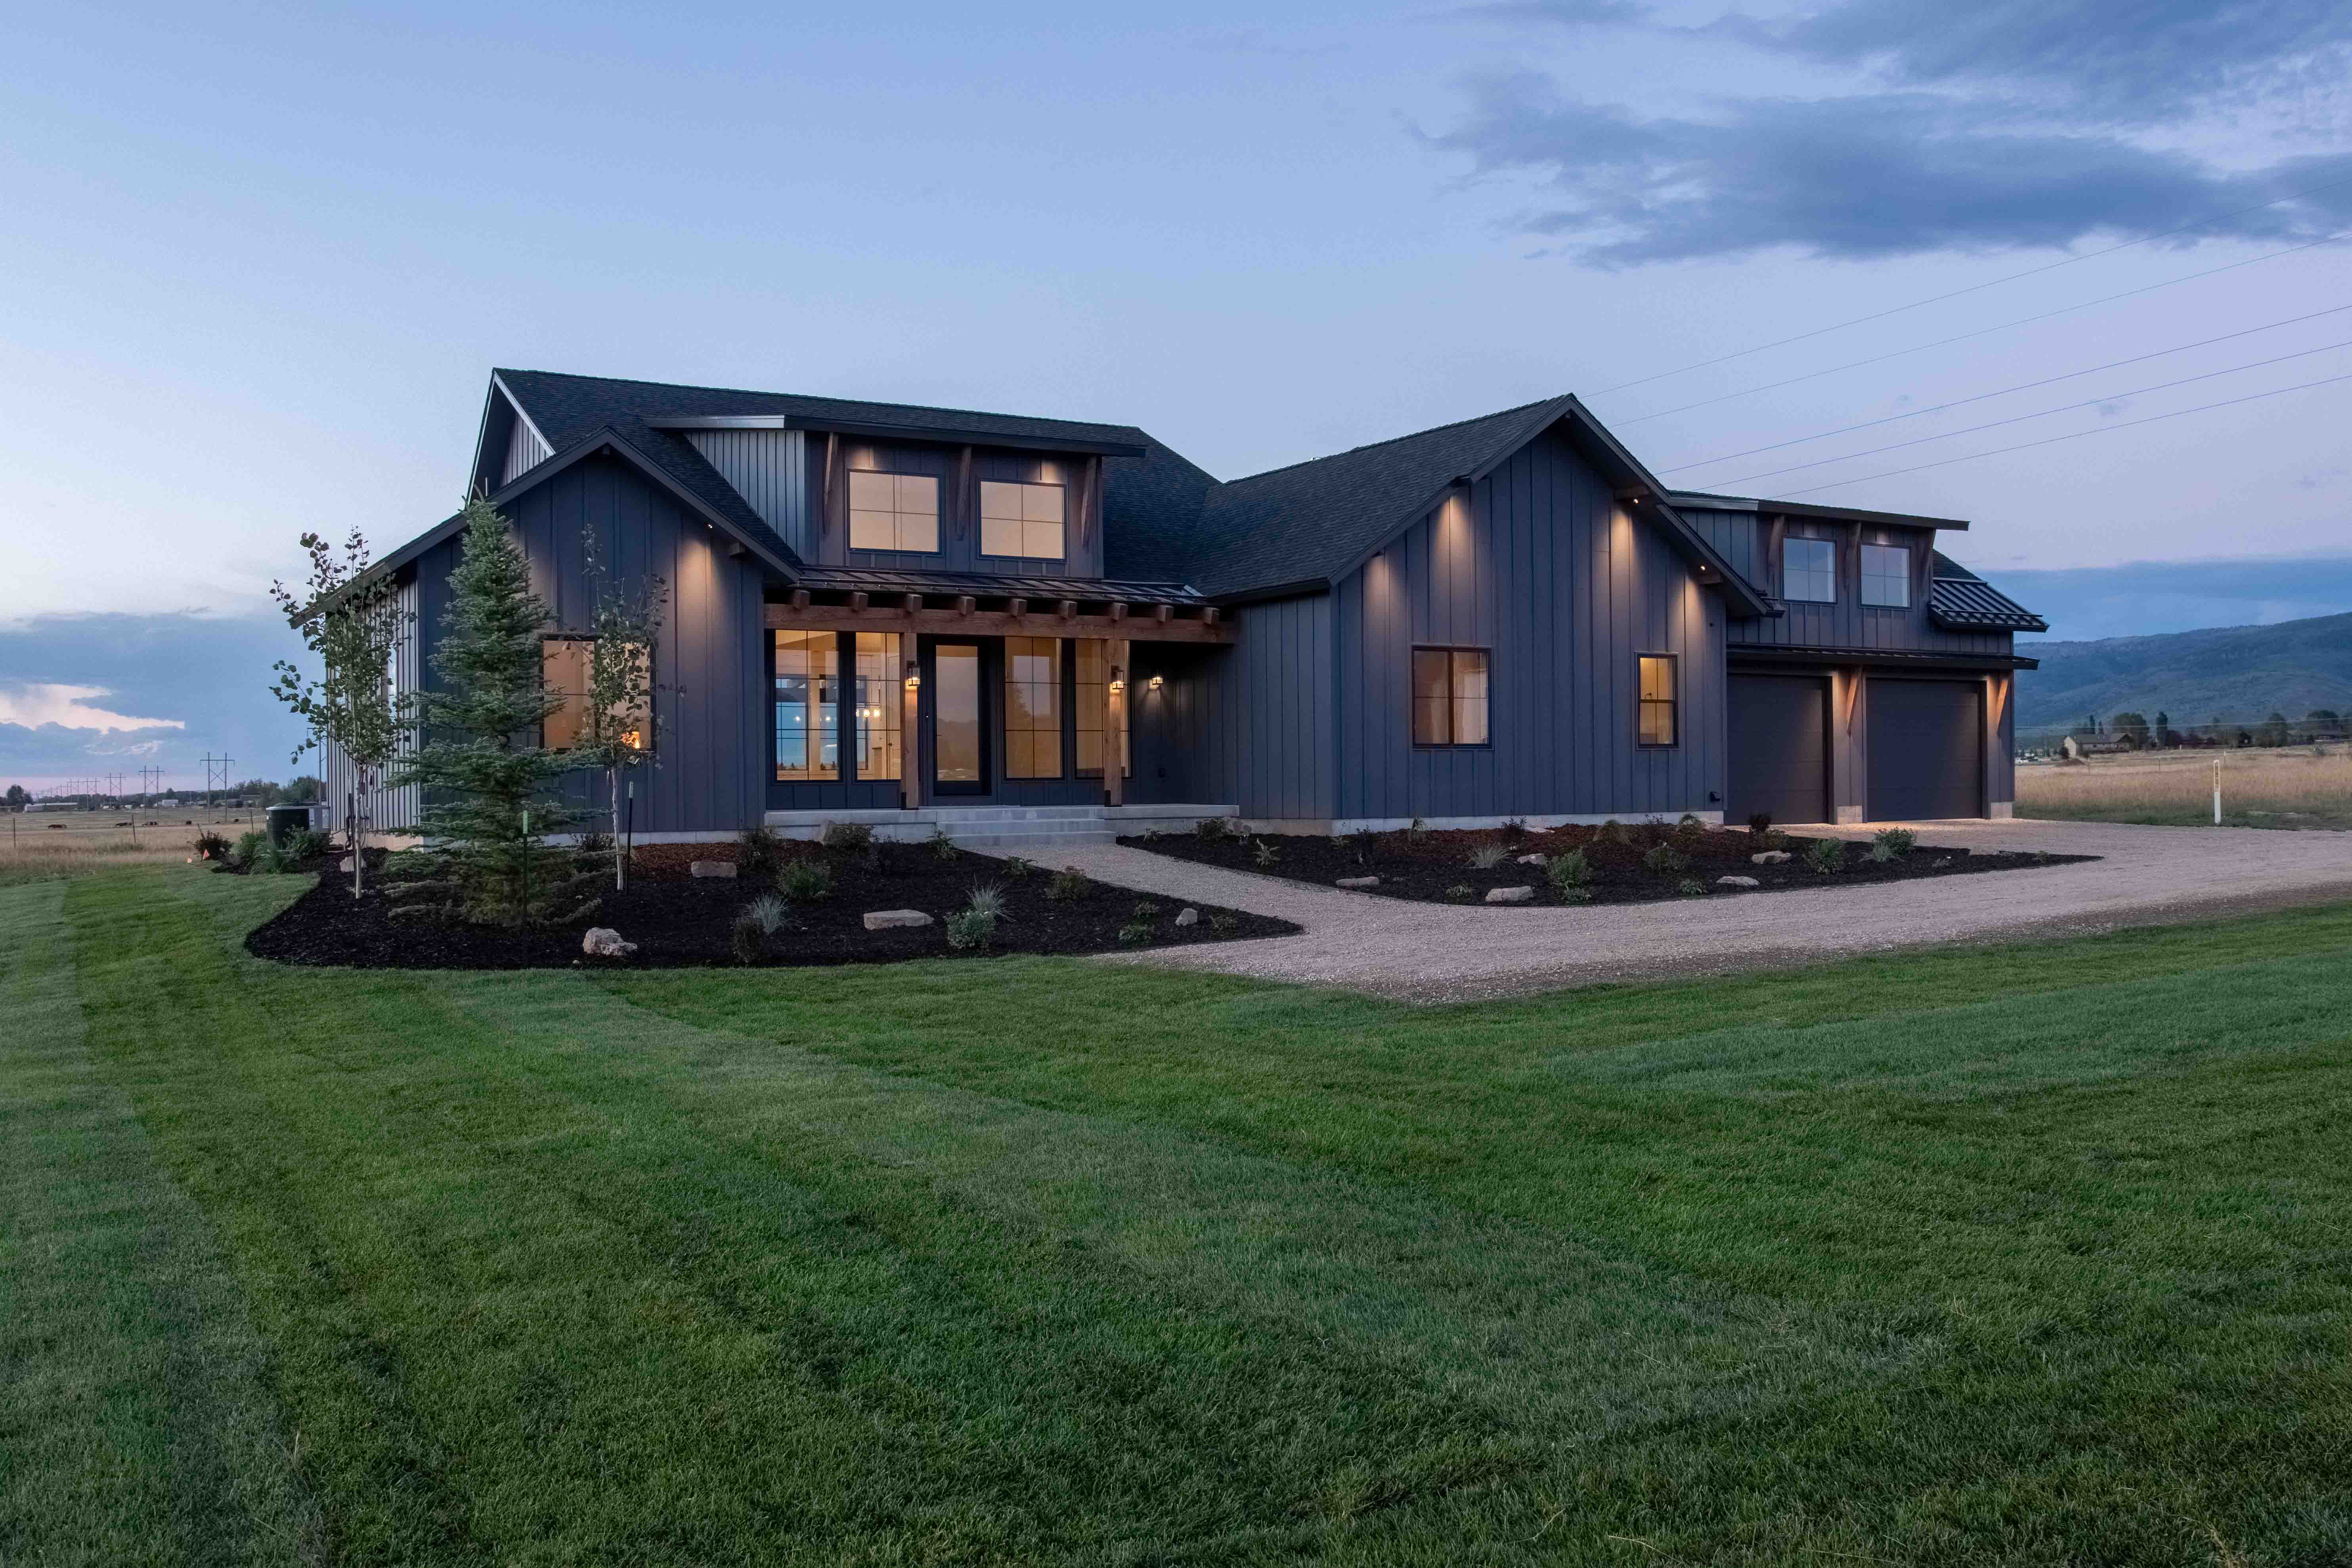
Timber Creek was designed around the way we spend time together. Rooms open generously for gathering, give way to quieter places, and beckon us outside. Covered patios extend the life of the home into the open air, where the mountains and changing weather become part of the everyday experience.
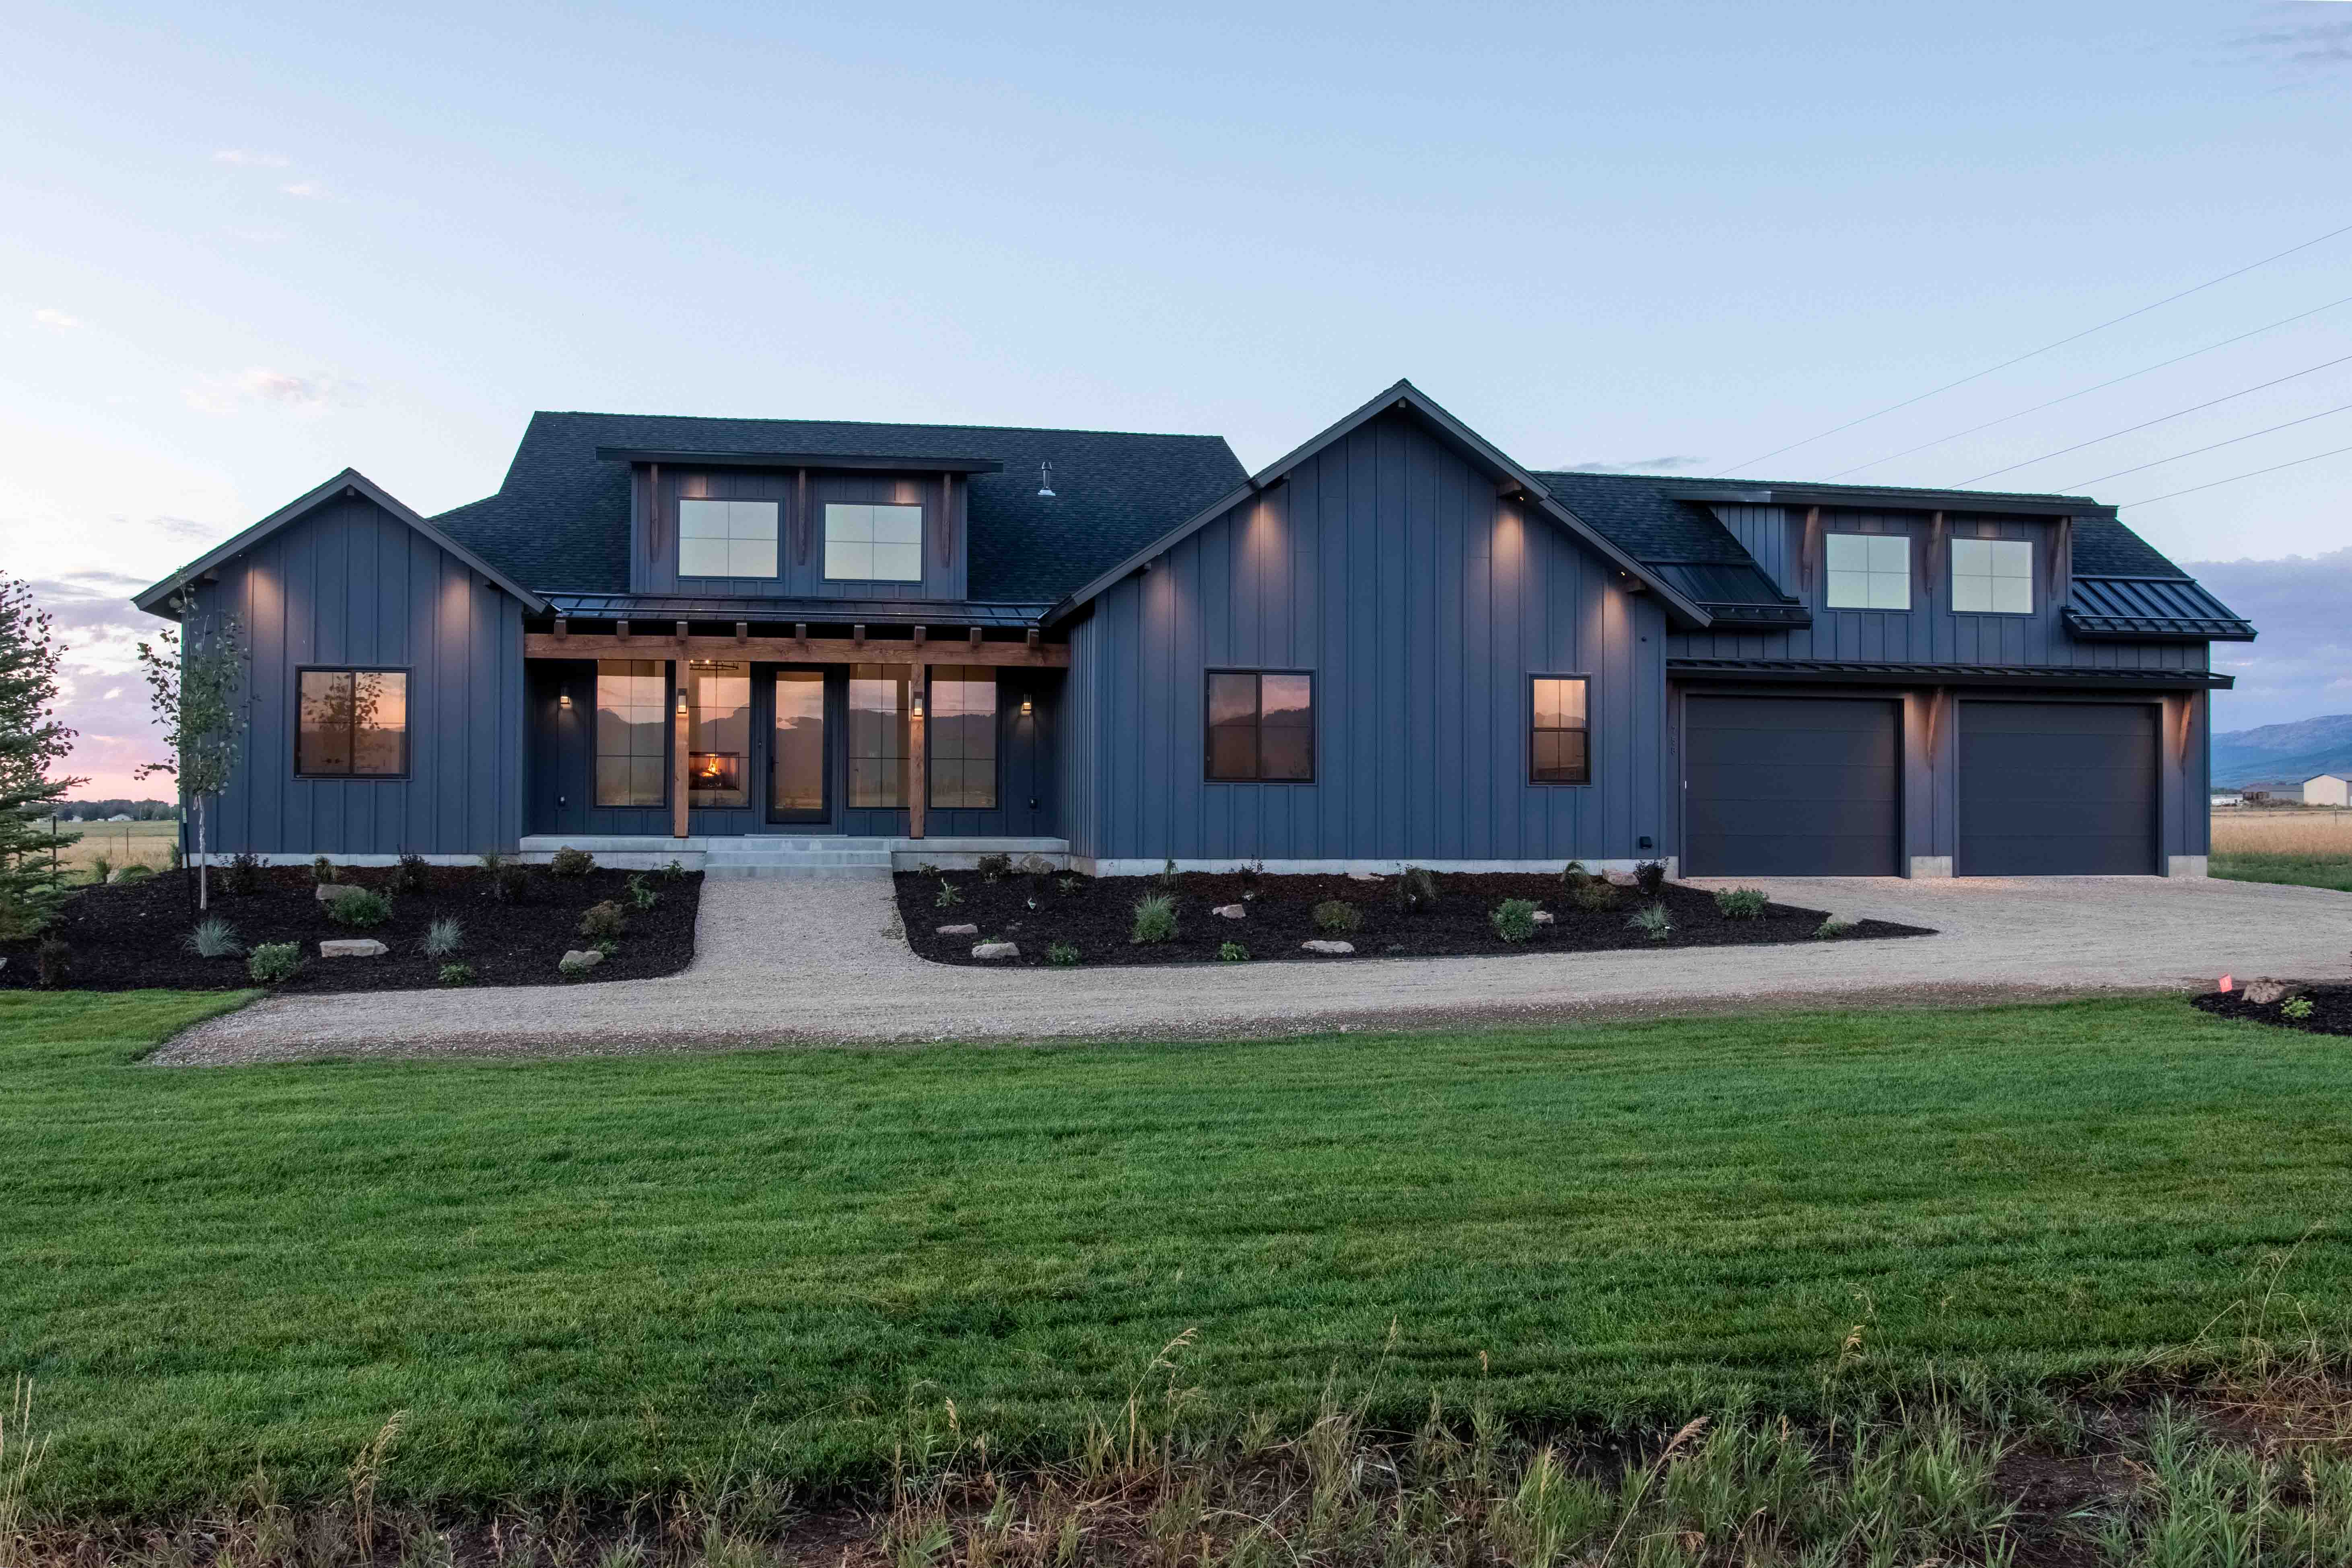
Setting the house toward the back of the two-and-a-half-acre homesite gives the home its own sense of pace. The long approach creates distance from the road, with open ground between neighboring homes and the Big Holes rising to the west.

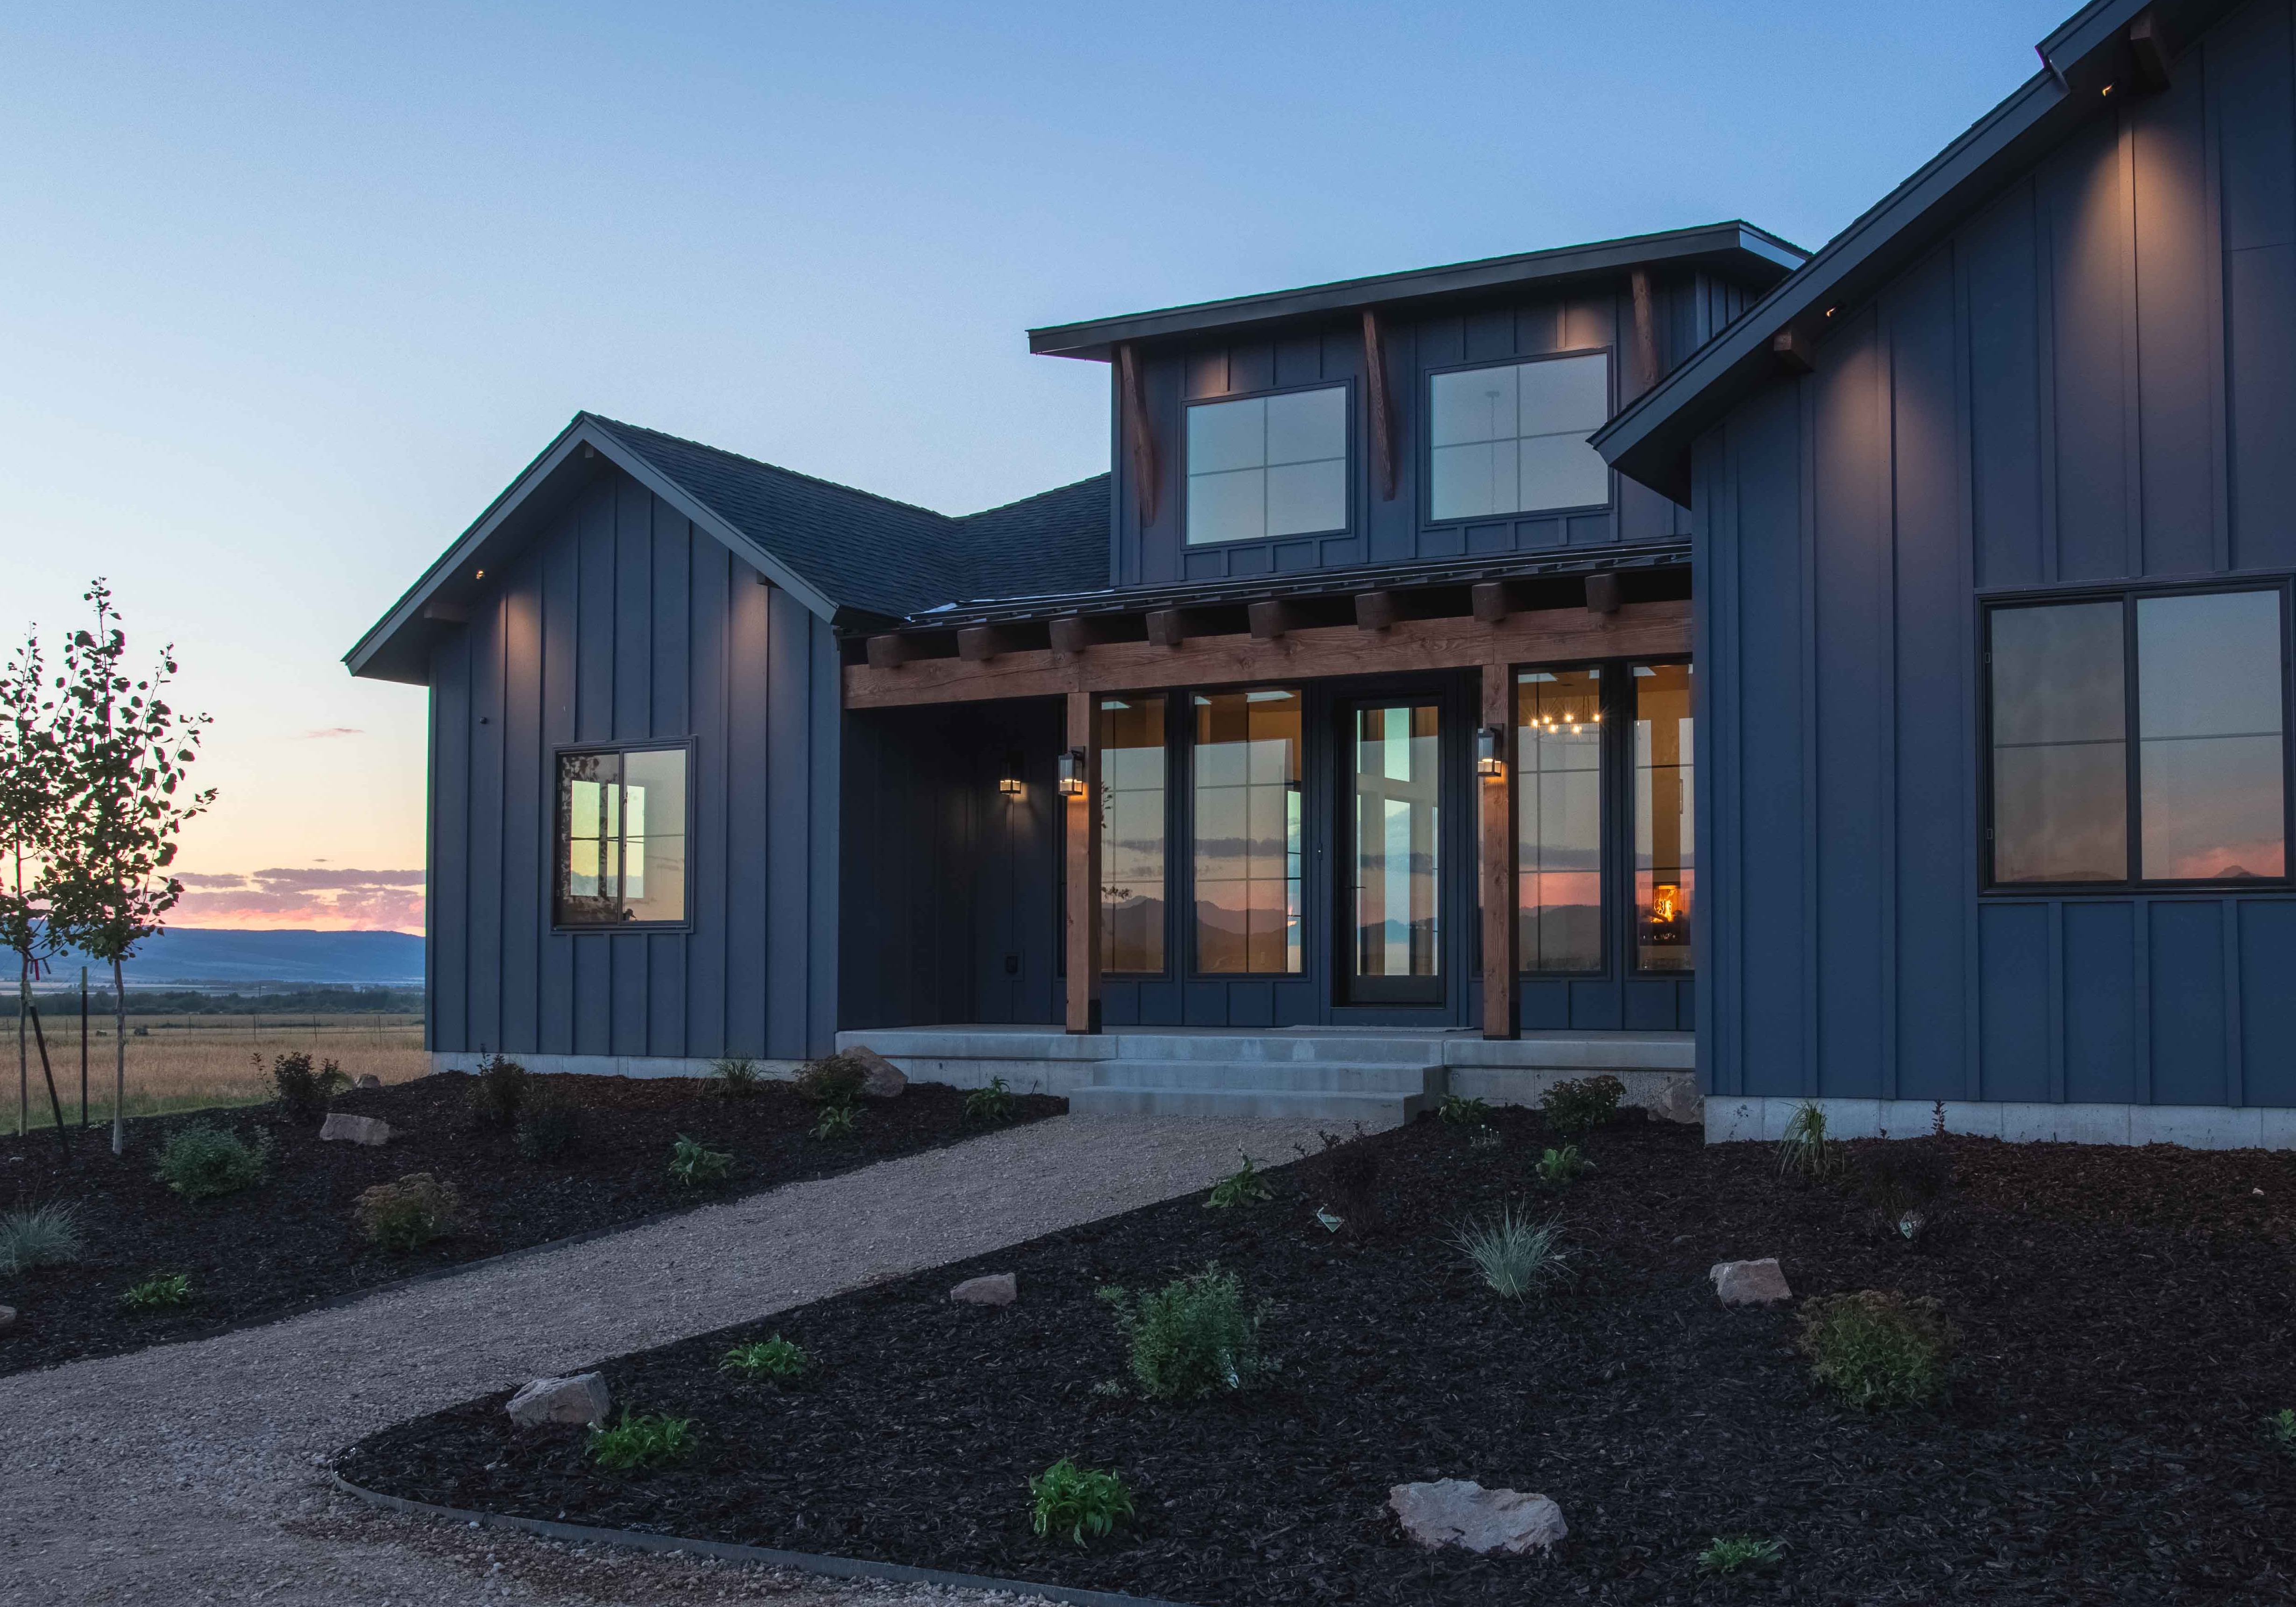
We paired the ease of single-level living with a greater sense of space overhead. Shaping the roof structure around vaults and three active dormers brought height and daylight into key rooms. In the great room, stacked windows frame the gradeur of the mountains; at the southern entry, light reaches in from above, especially welcome during the shorter days of winter.

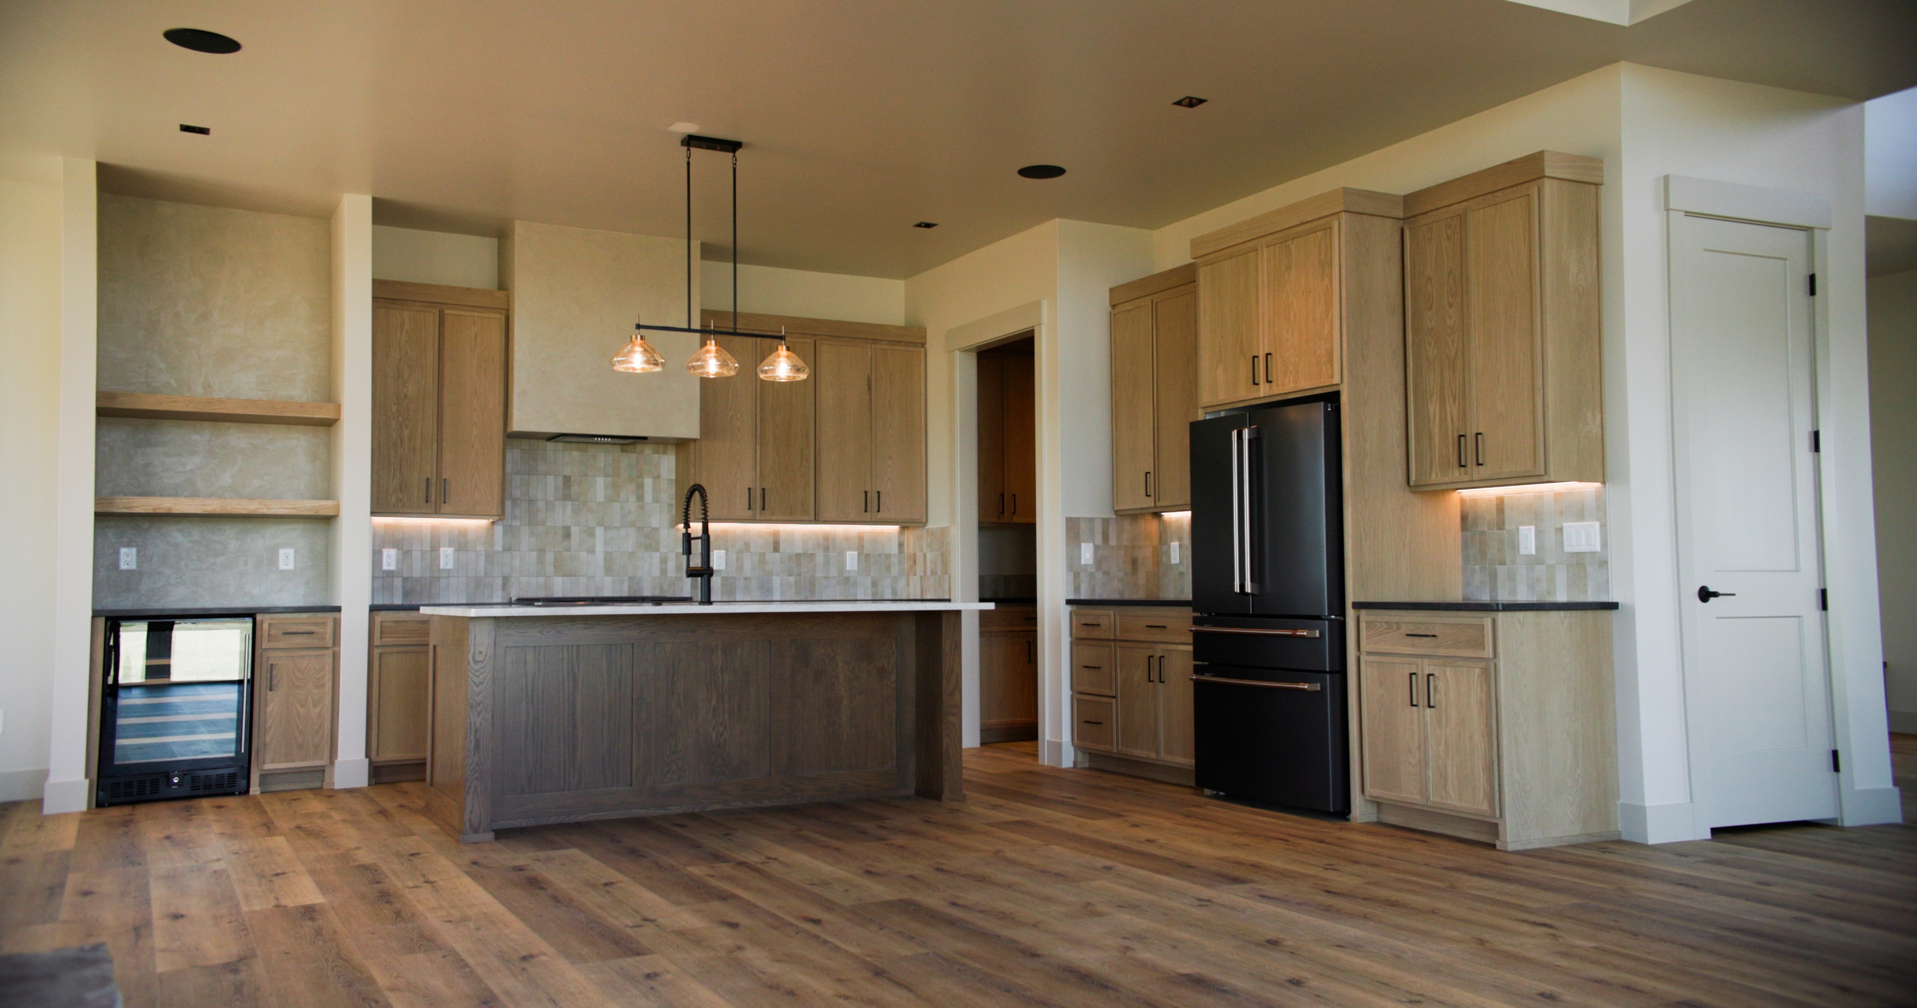
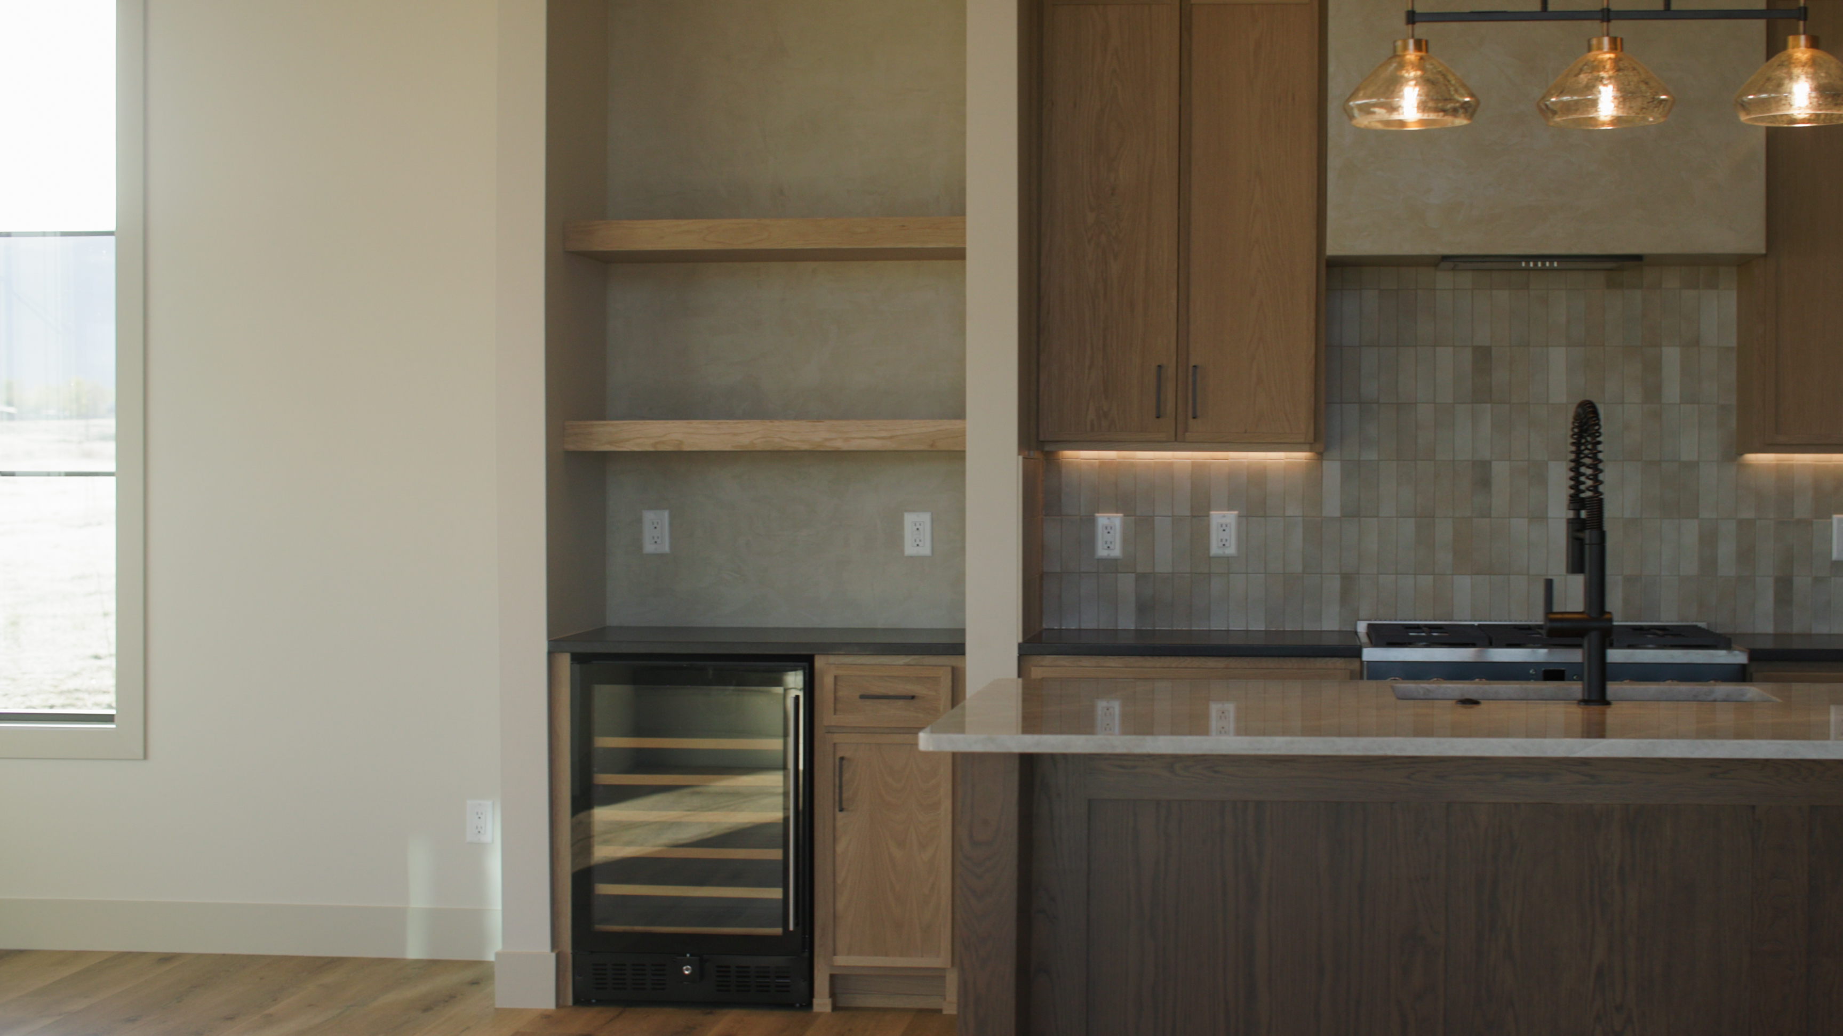
We designed the kitchen to keep its open connection to the dining and great room, which lets the day unfold around cooking, conversation, and music. A dedicated coffee and wine bar serves the quieter morning as readily as an evening filled with friends, family, and laughter, while the sound system brings an integrated layer of entertainment to the gathering.
The greatroom fireplace reveals a subtle tension that adds to its imposing form. A four-inch-thick stone hearth, irregular and deliberately substantial, grounds the smooth Roman clay and offers a place to sit close to the fire. The open firebox and hearth invite us toward something familiar and enduring - the warmth, light, and gathering that a fire brings.


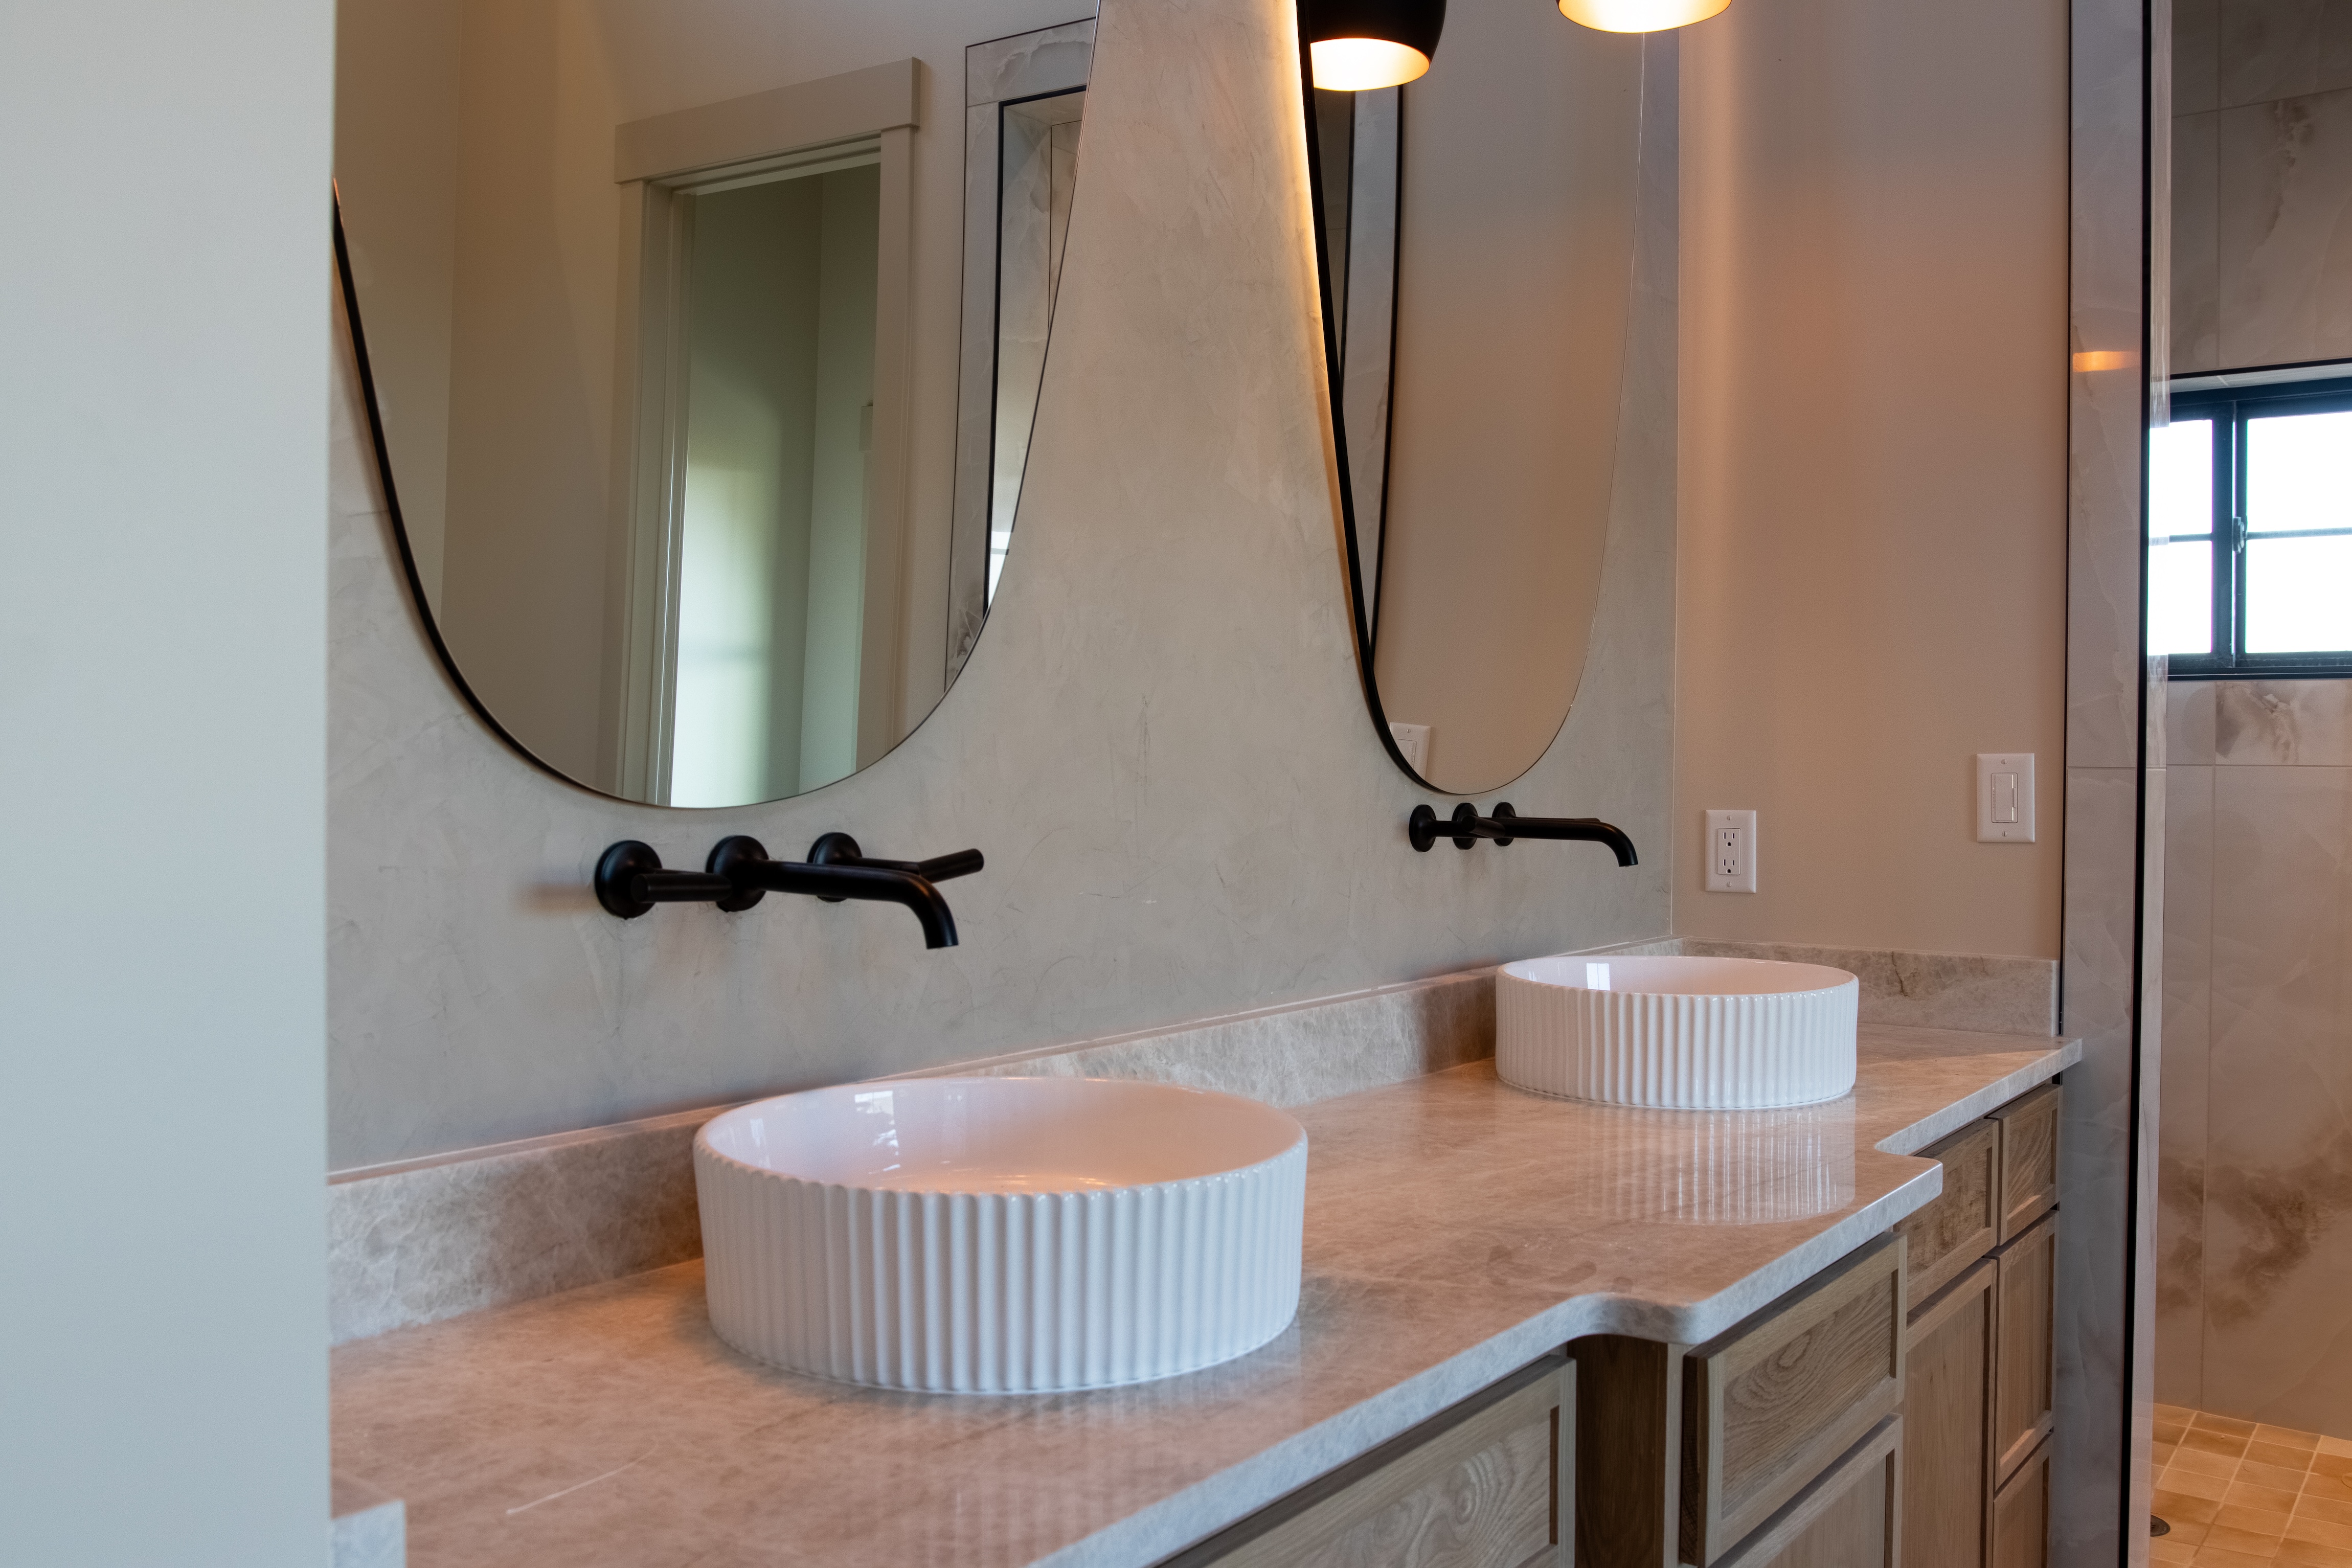
The home's character builds through small shifts in color and texture. Walls and trim, flooring and timber, cabinetry and countertops were considered together, each weaving subtle layers into one another. The palette draws from the Teton Valley landscape, giving the rooms a familiar, timeless connection.
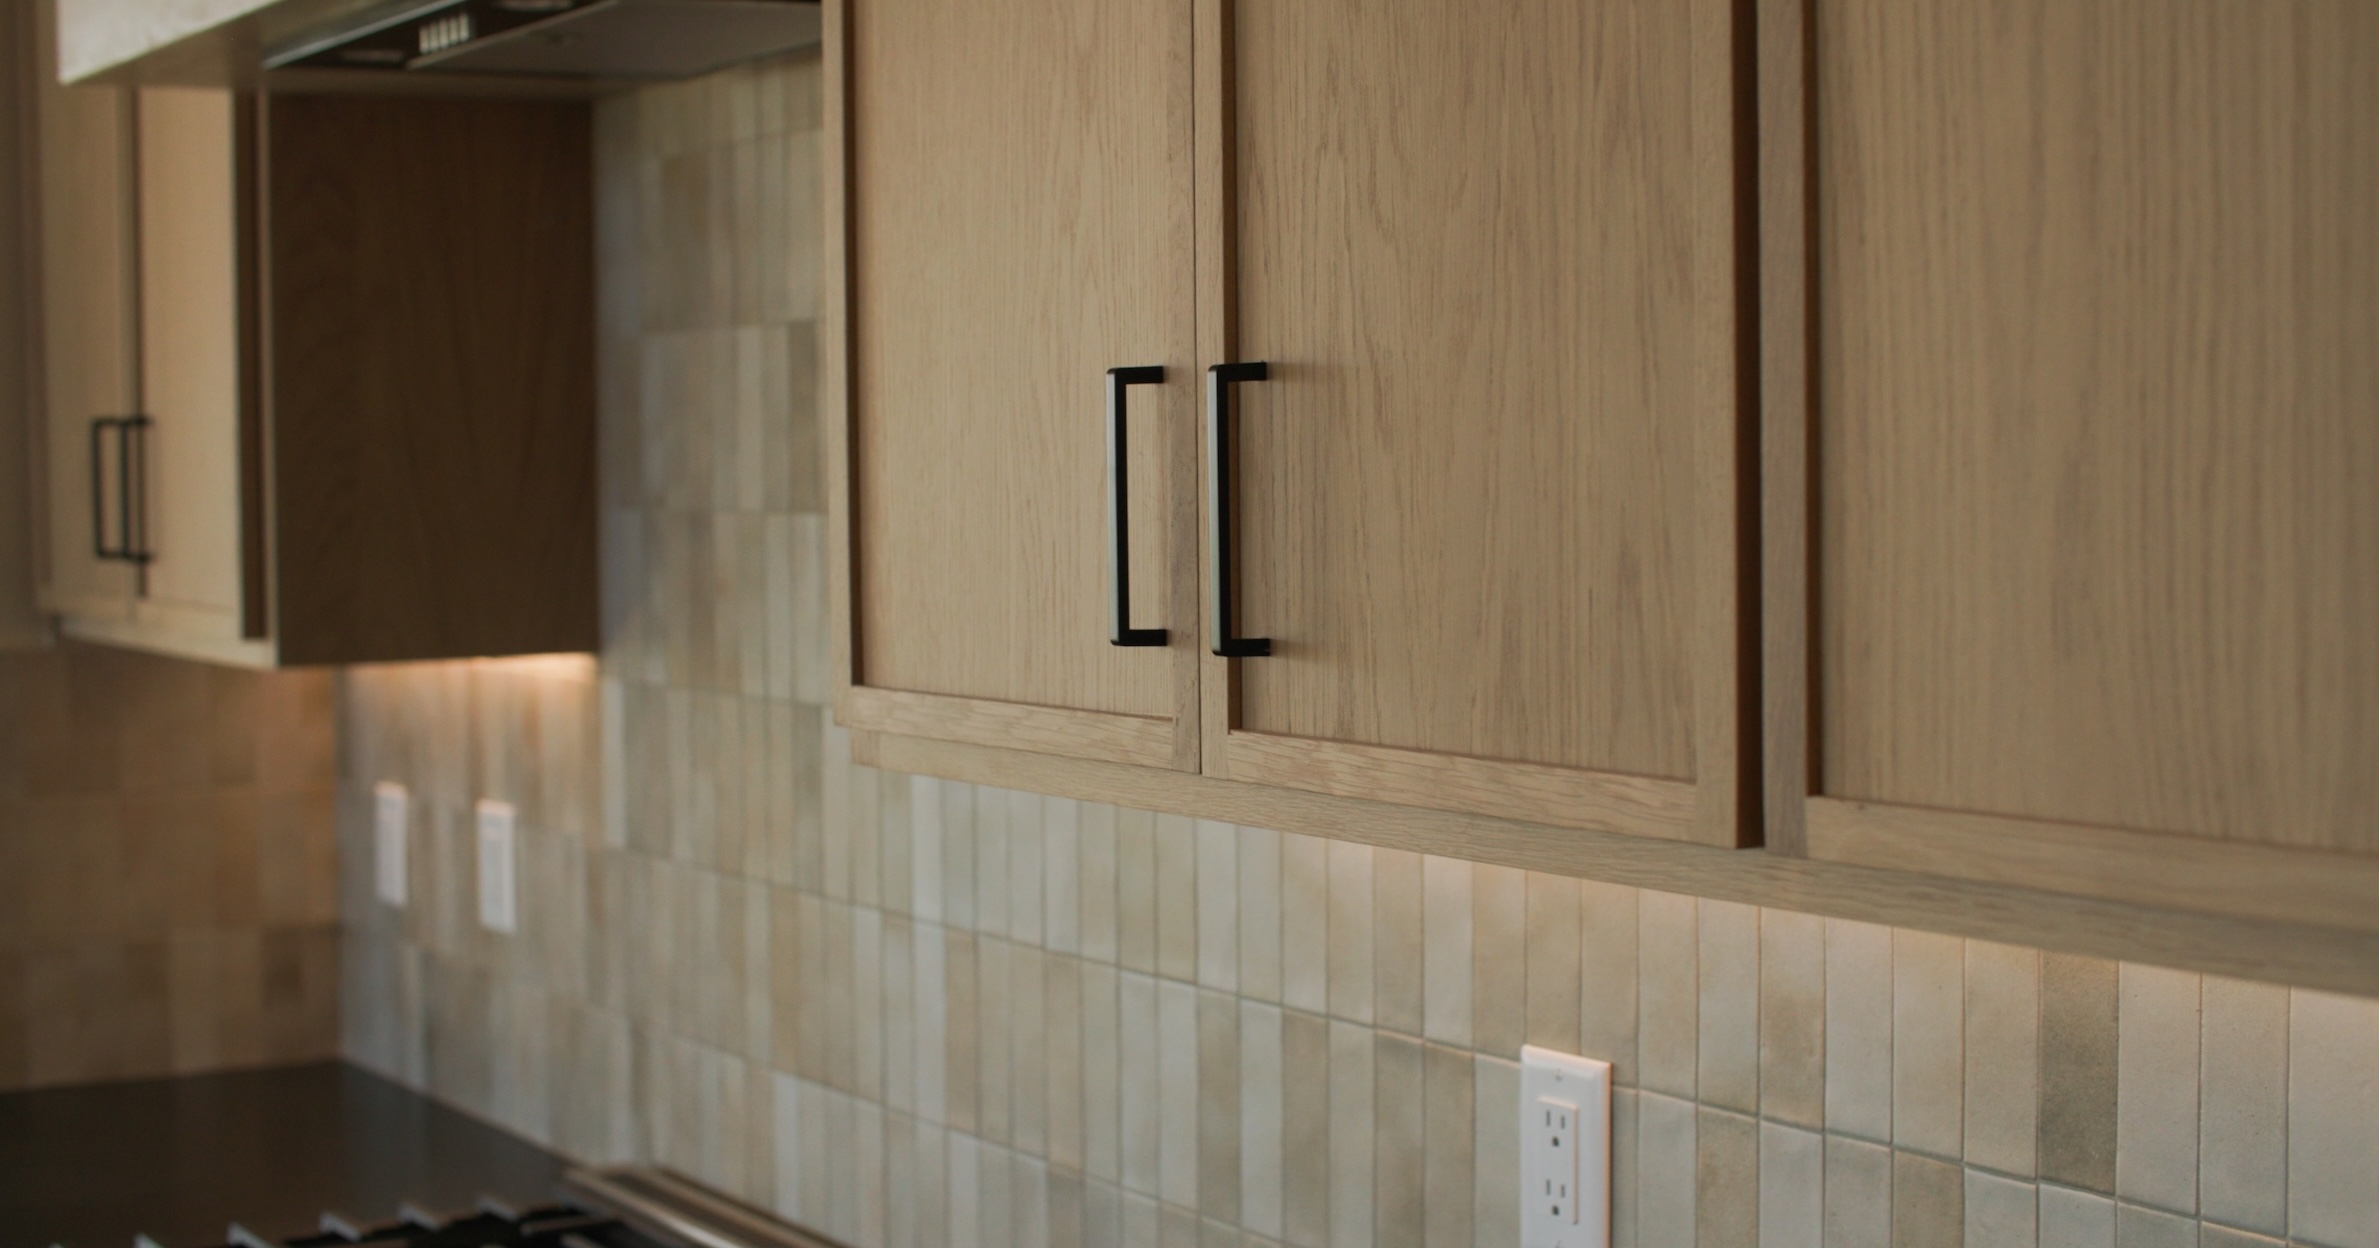

Architectural lighting defines places within the open rooms, brings texture forward, and reveals subtlties between finishes. We considered where light should fall as carefully as the materials themselves, using illumination and shadow to create depth and intimacy. Controlled and intentional, lighting is the heartbeat of Timber Creek.
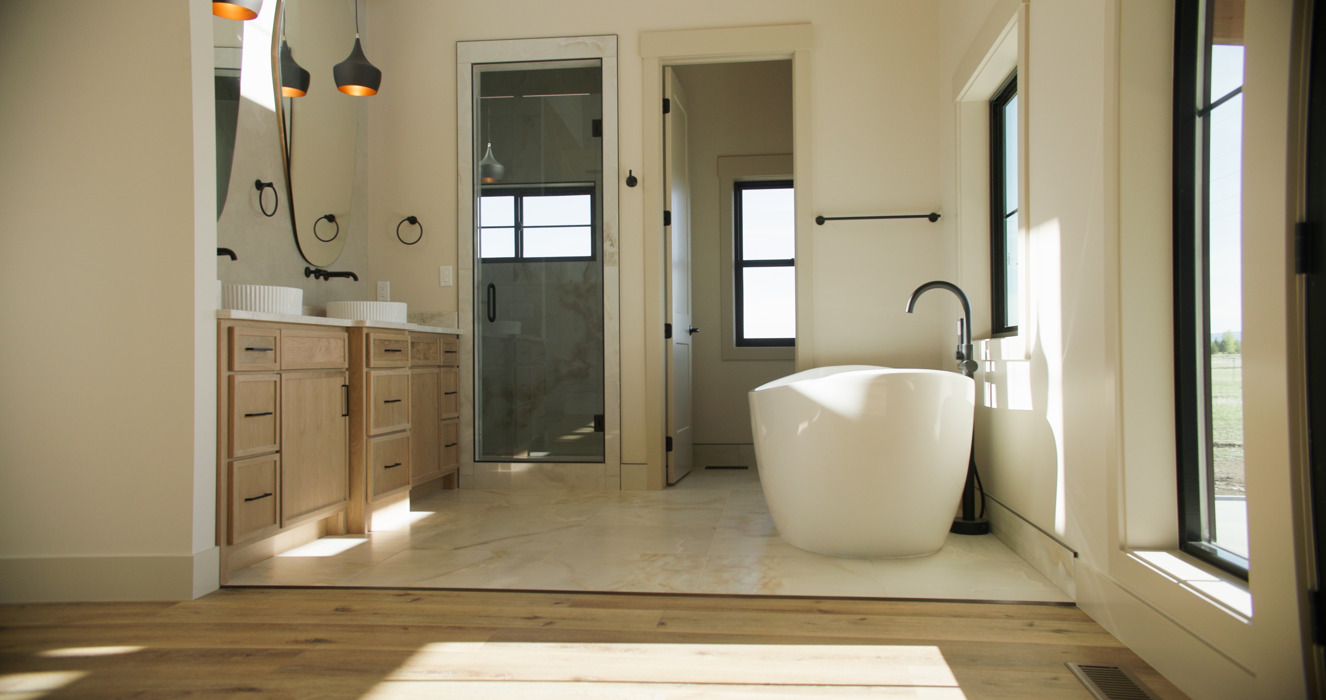
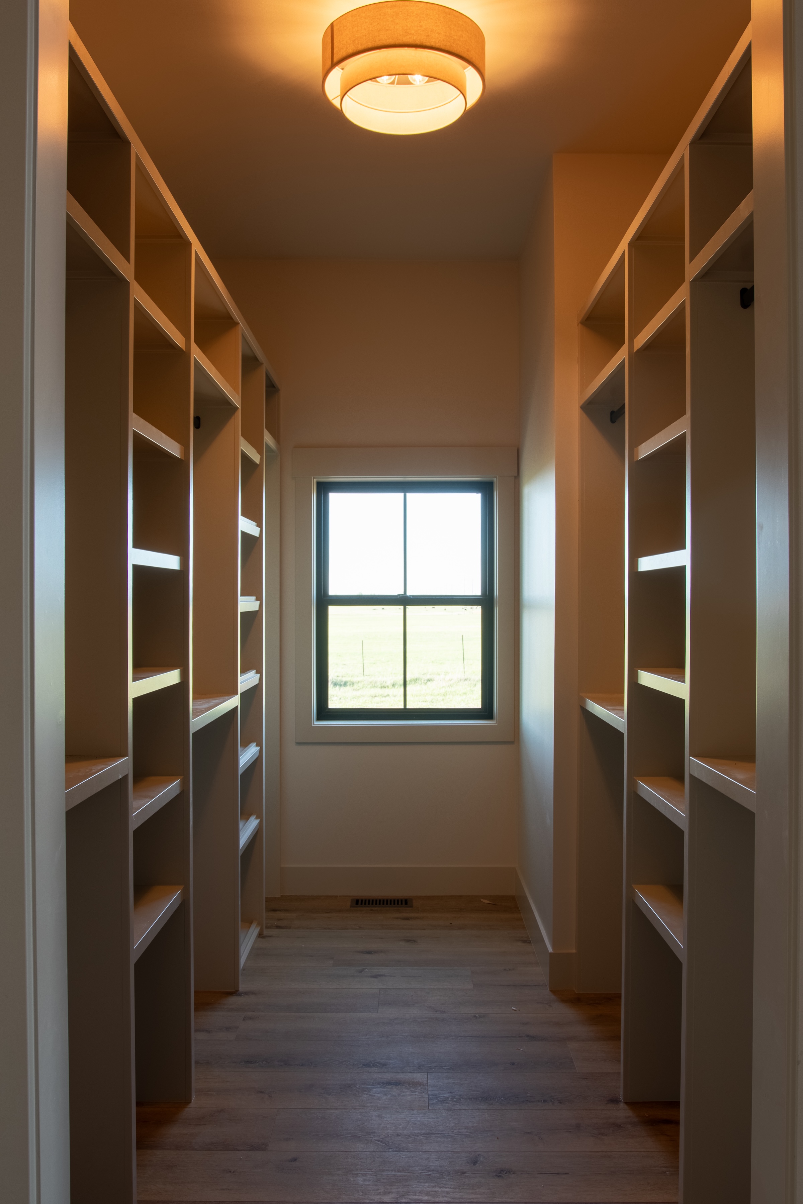
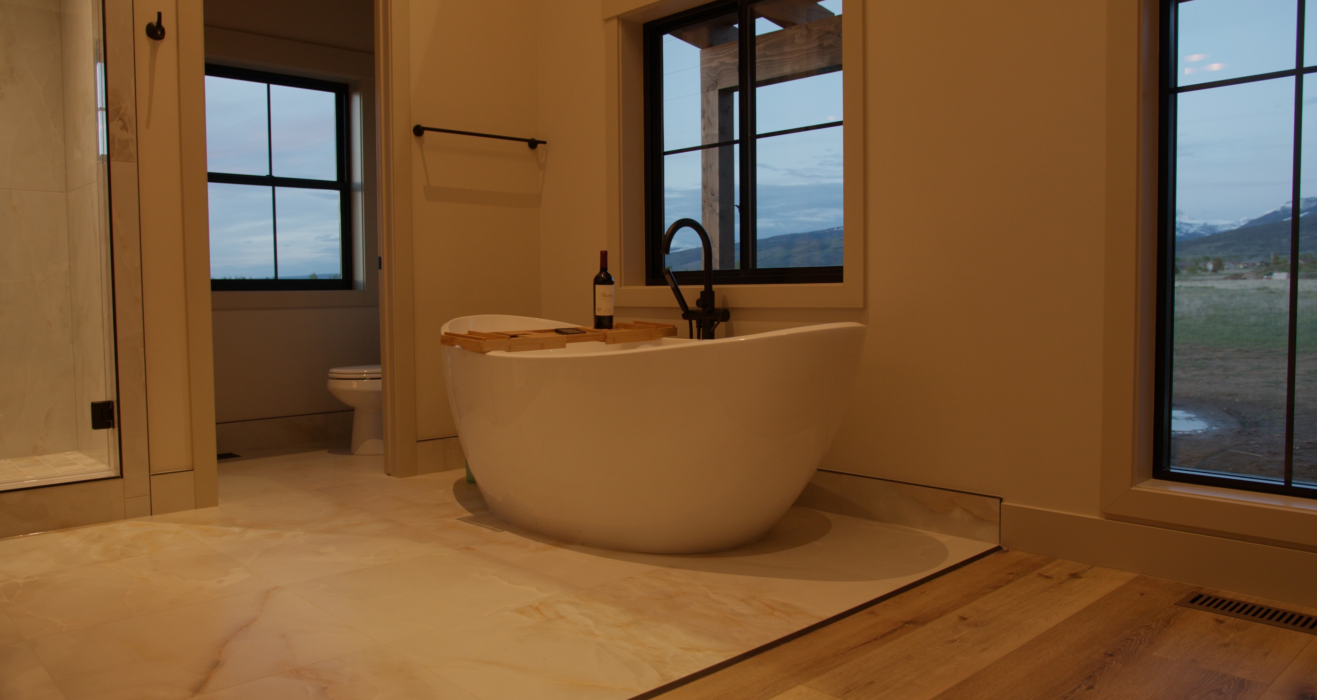
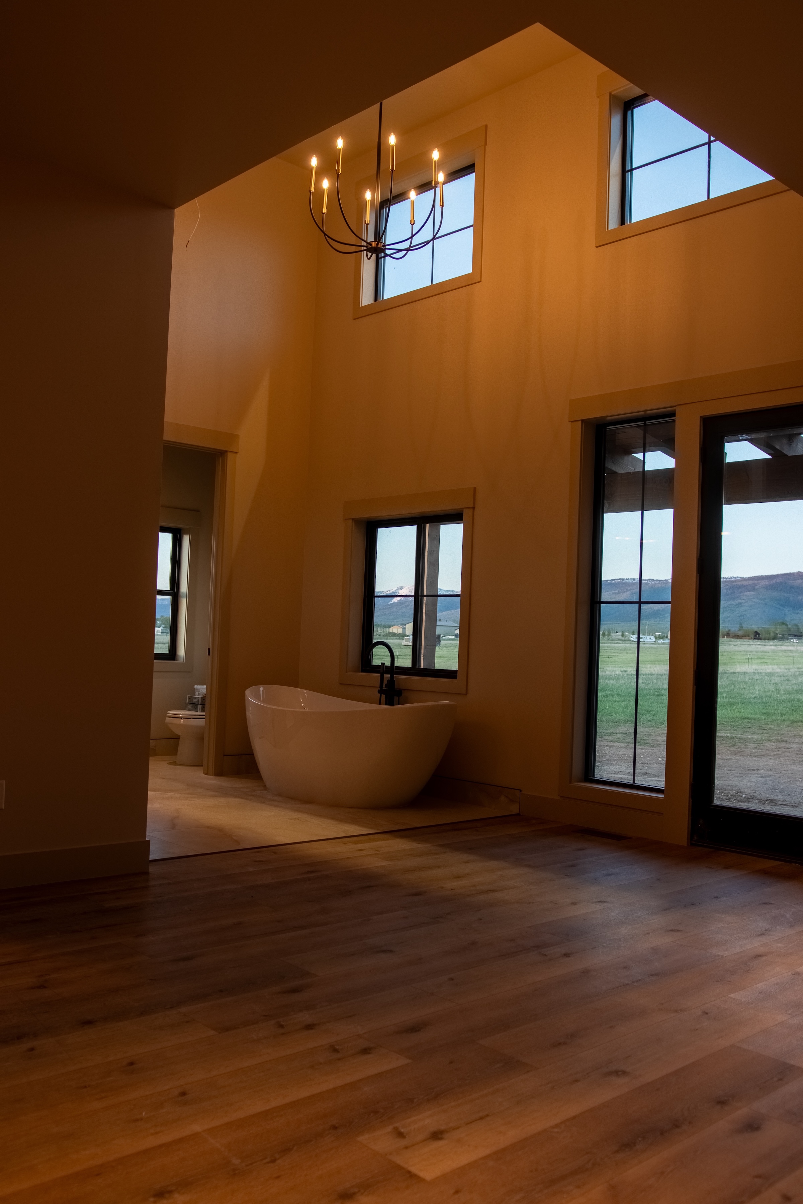
Time together is more comfortable when there is room to step away. Each bedroom has a dedicated bath, and none shares a wall with another bedroom. In the primary suite, that separation is complemented by a fireplace, generous height, and daylight that reaches deep into the space. The bath shares a connection with both the landscape and the fireplace, giving the quieter routines of the day a setting of their own.
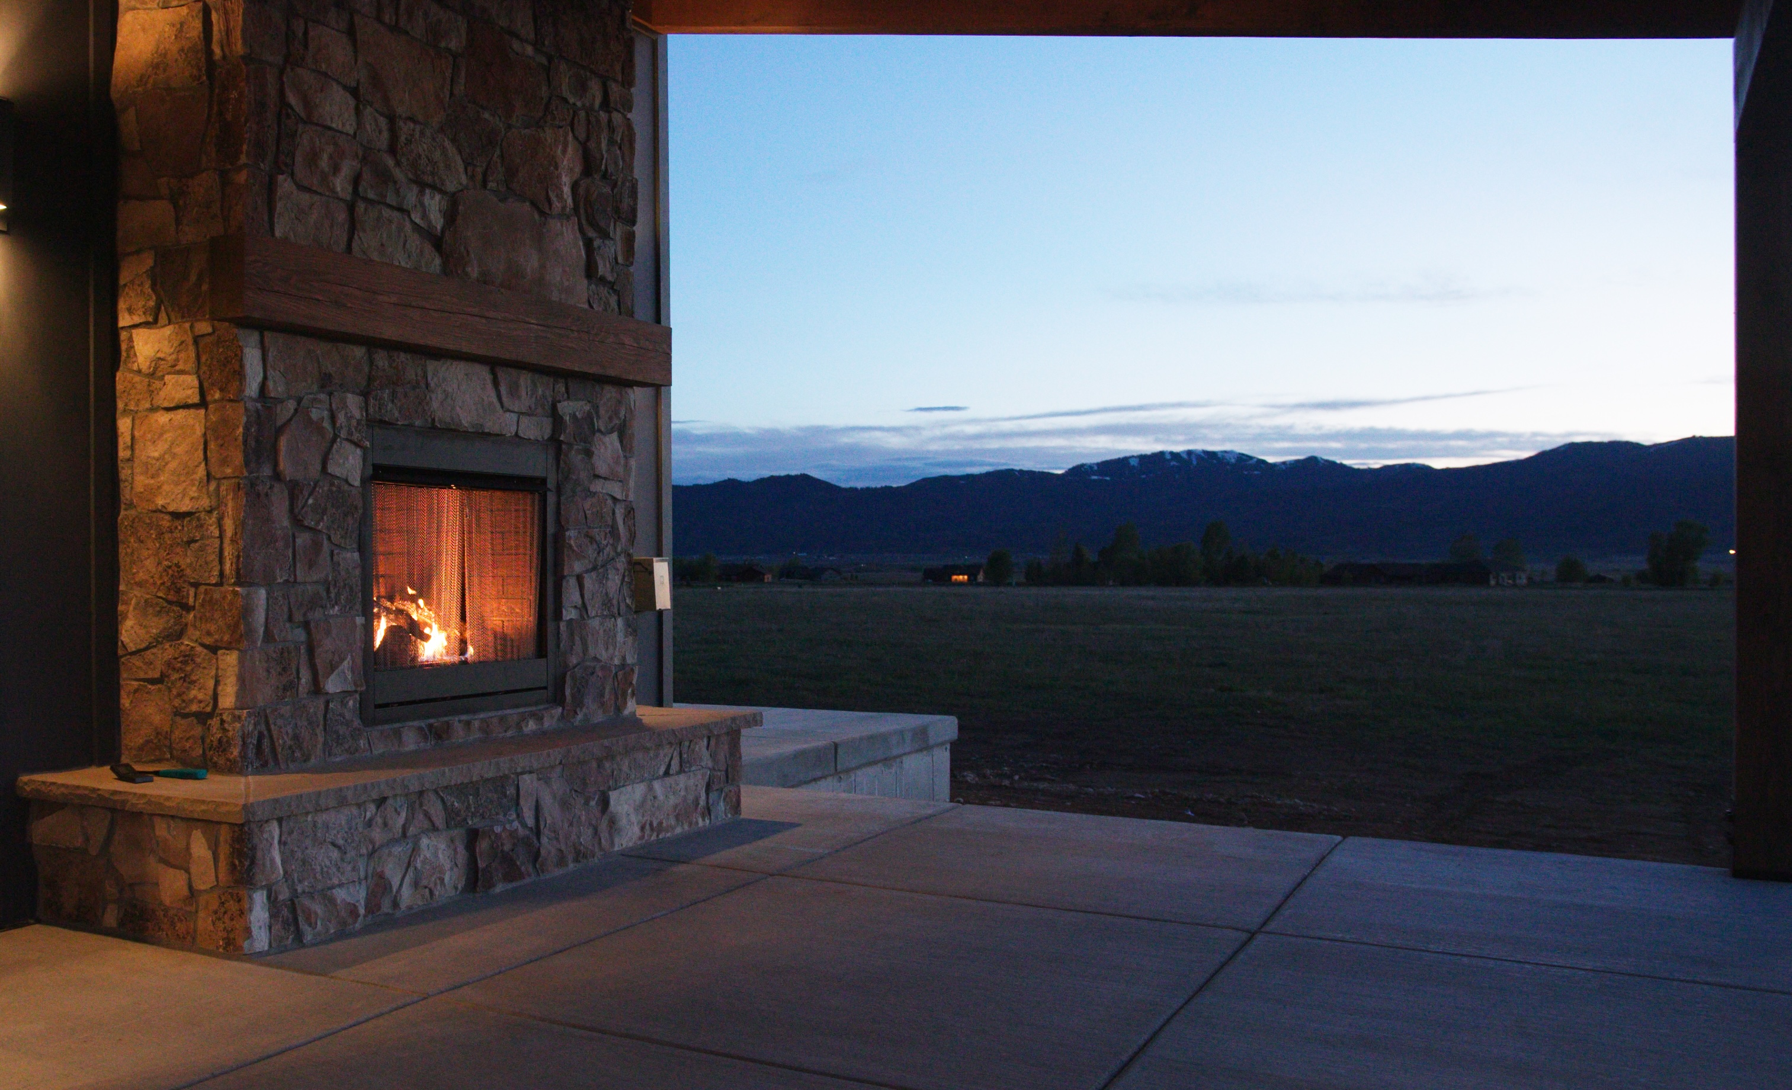
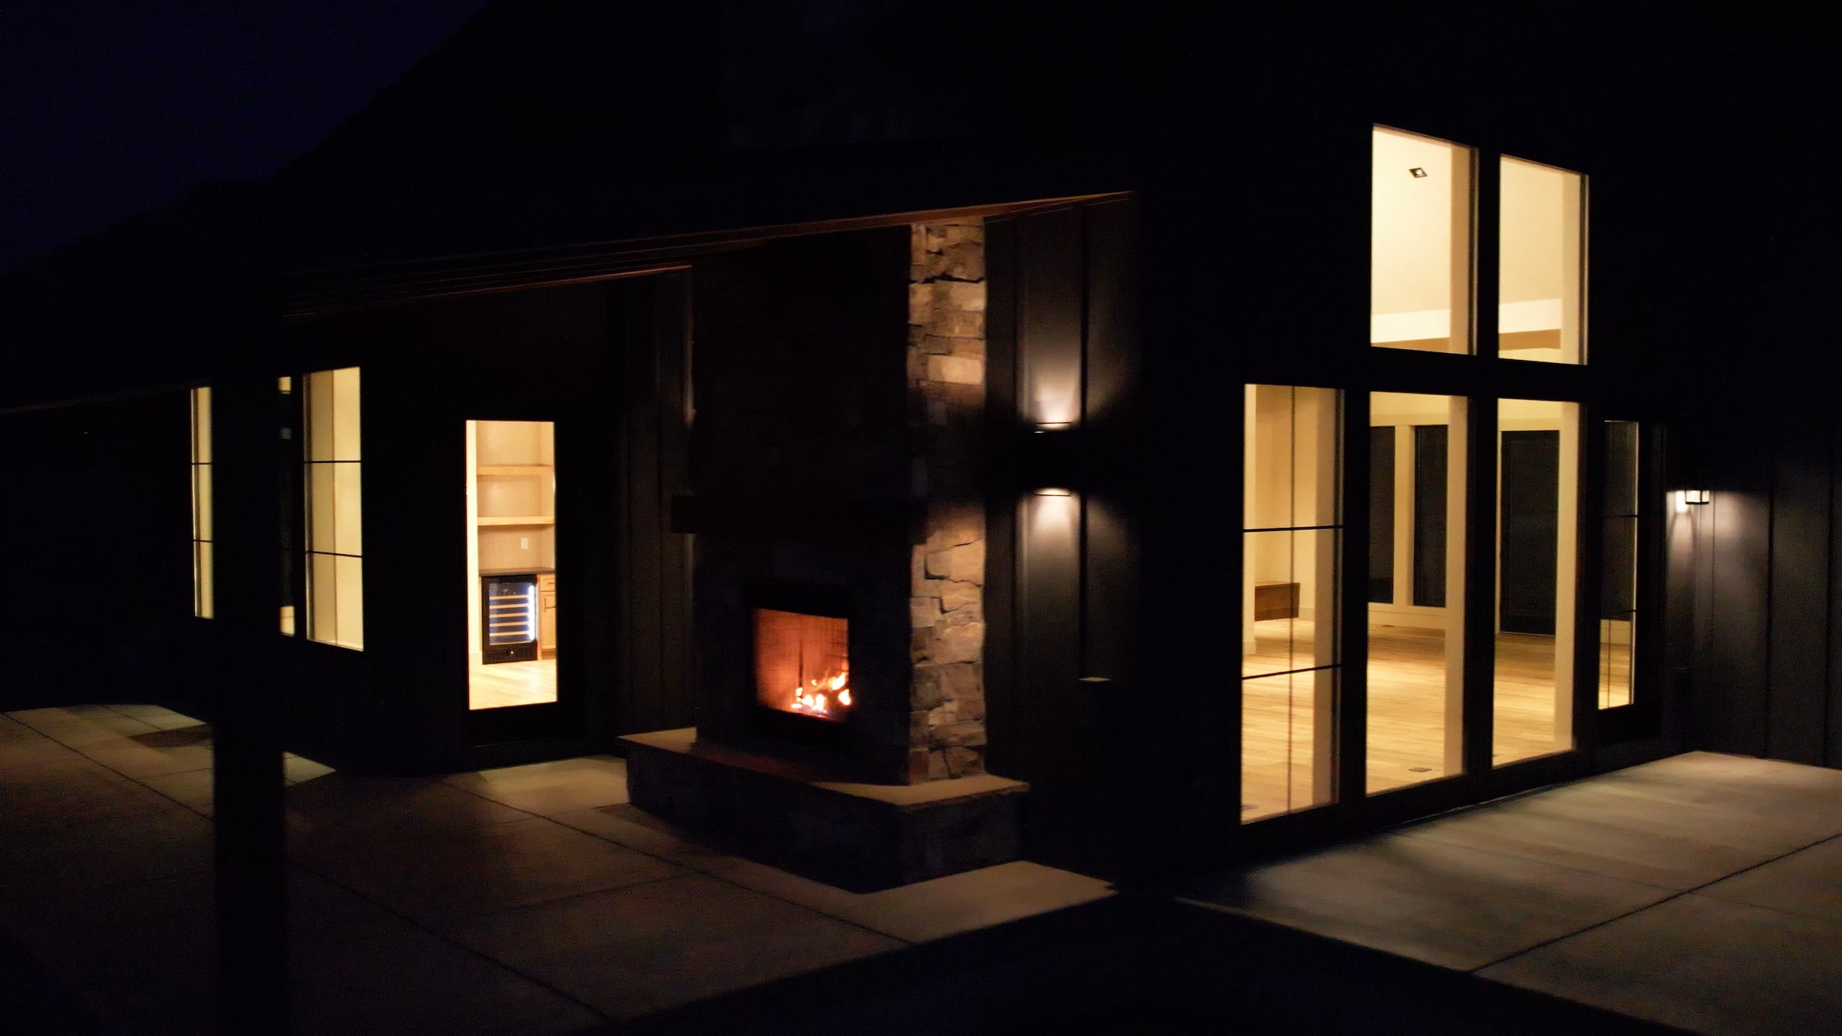
Each of the three fireplaces offers a different kind of experience. The primary suite invites a quiet evening; the great room brings everyone together after a meal. Outside, dinner on the north patio gives way to a gathering around the fire, with seasonal canal flows babbling in the background.

The intention of Timber Creek was to make room for a full life - company and solitude, comfortable winters and long summer evenings outside. Its character comes from how intuitively those things belong together, and how naturally the house lets the day unfold.